



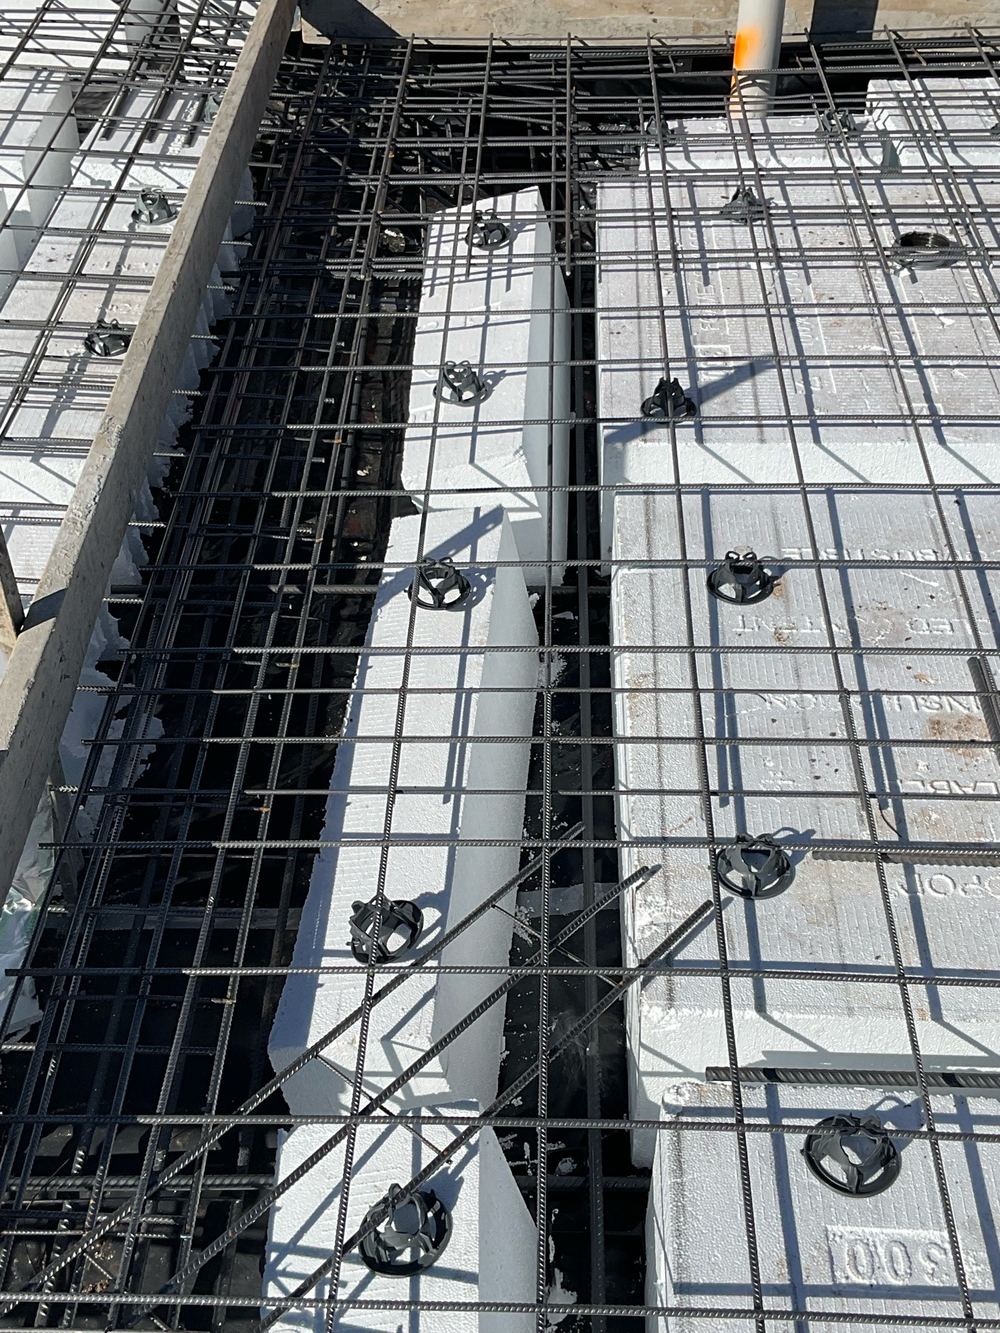
Waffle pod beams on a Beveridge slab
The beams between the pods carry the house. Pods that move narrow them.
Piers carry a Beveridge house down through clay to firmer material, and they are only visible for the hours before concrete.
One of our inspectors will call you back. If it is urgent, call 1300 471 805.
Much of Beveridge sits on the volcanic plain around Mount Fraser, where clay over basalt is common and depth to good bearing changes across a single lot. Where the engineer specifies piers, their depth and steel are what the whole slab relies on.
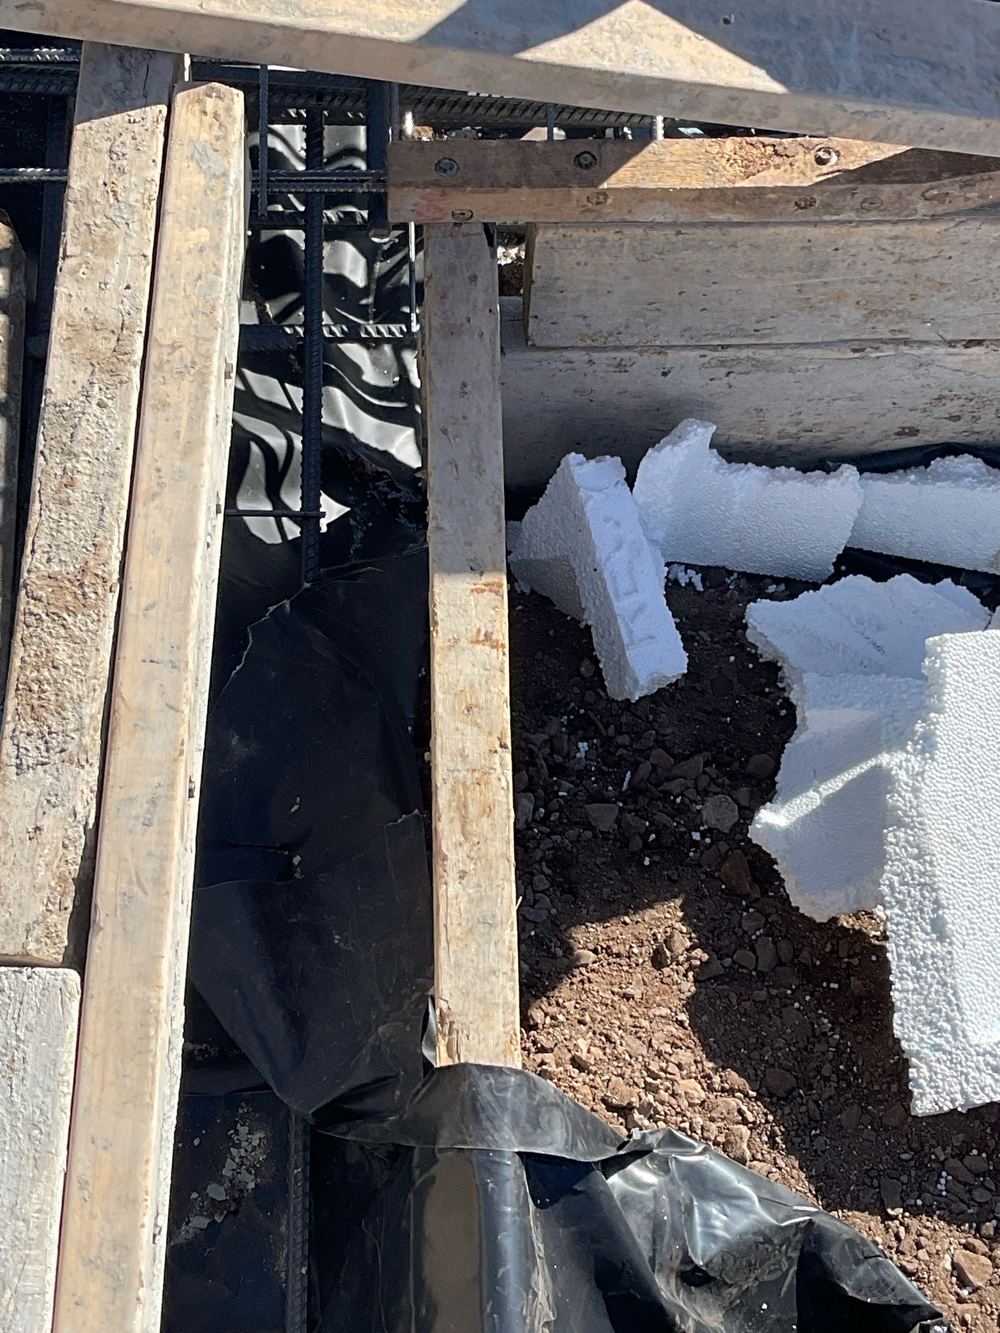 2Slab pre-pourWith steel tied and pods placed, the day before concrete
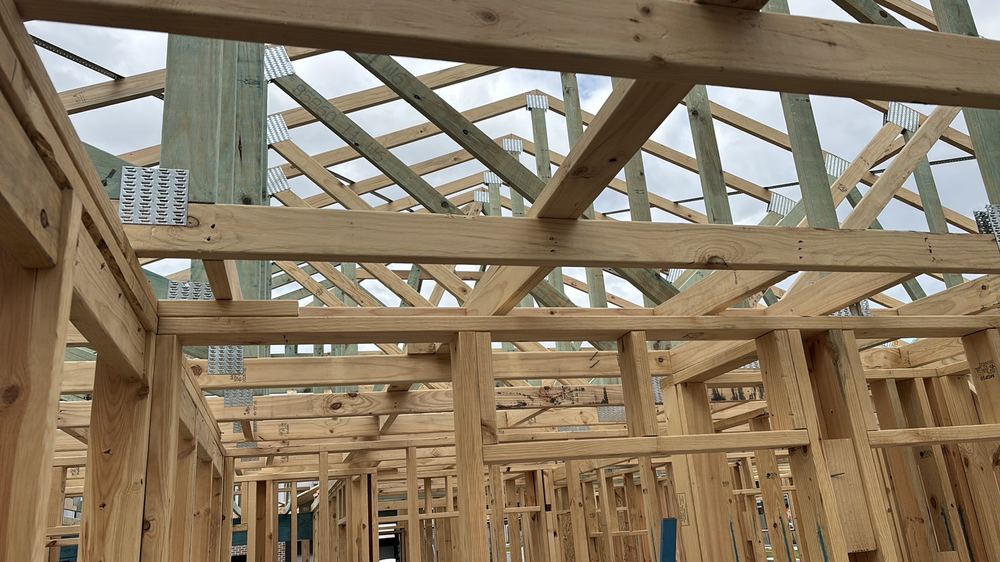 3FrameFrame standing and trusses on, before wrap and sarking
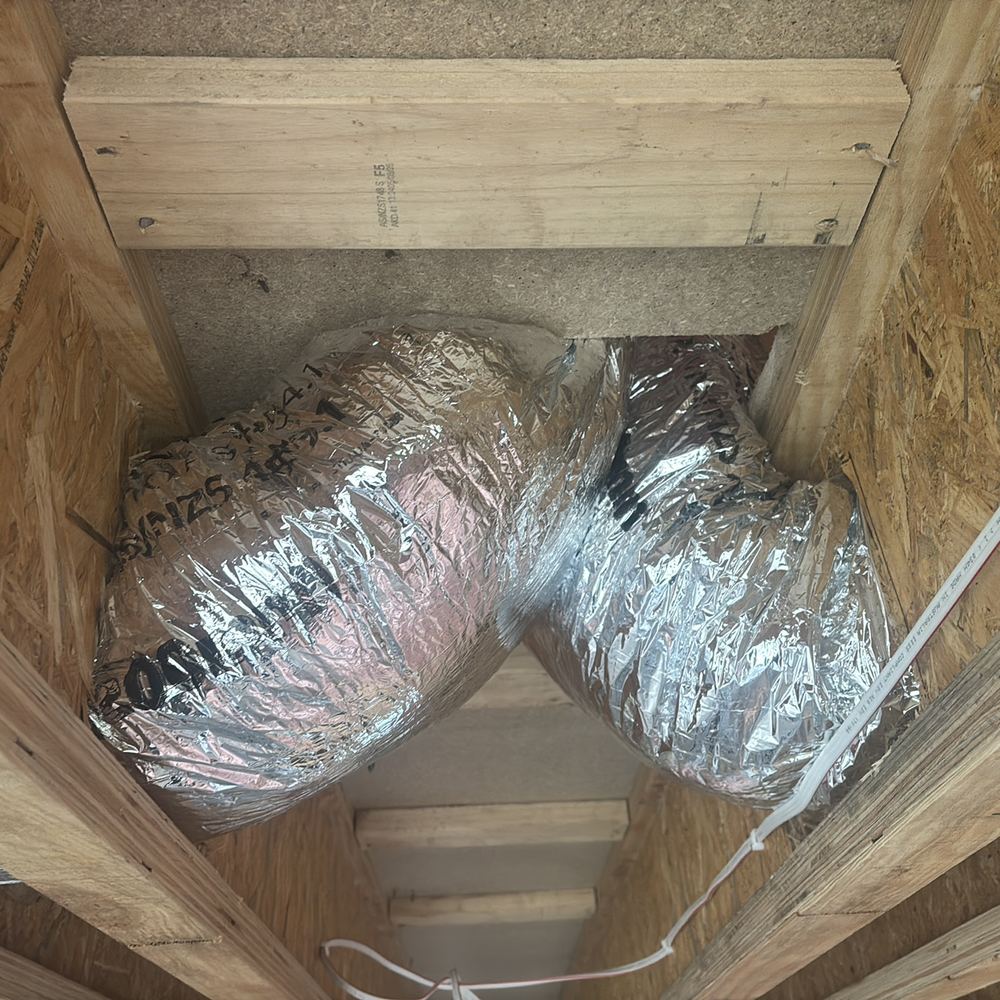 4Lock-up (pre-plaster)Roof, windows and external doors in, before insulation and plaster
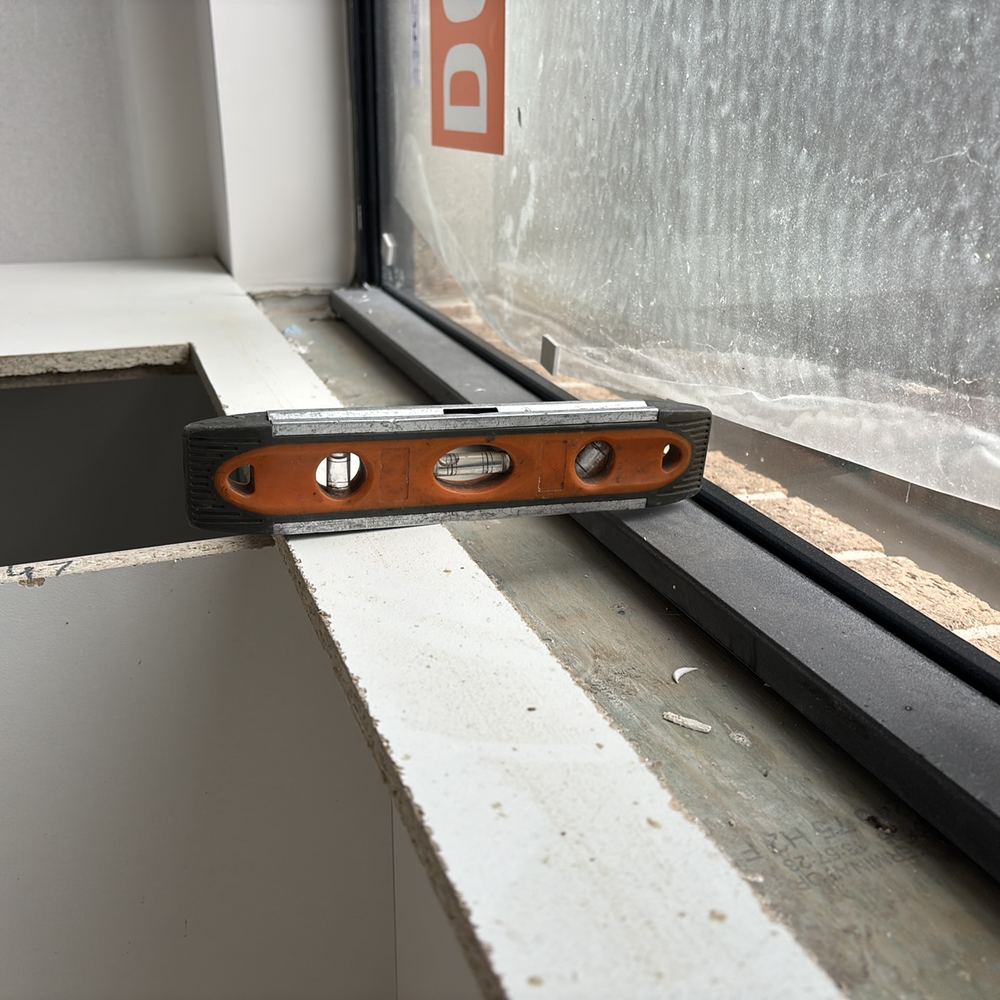 5FixingCabinetry, doors and trims fitted, painters not yet started
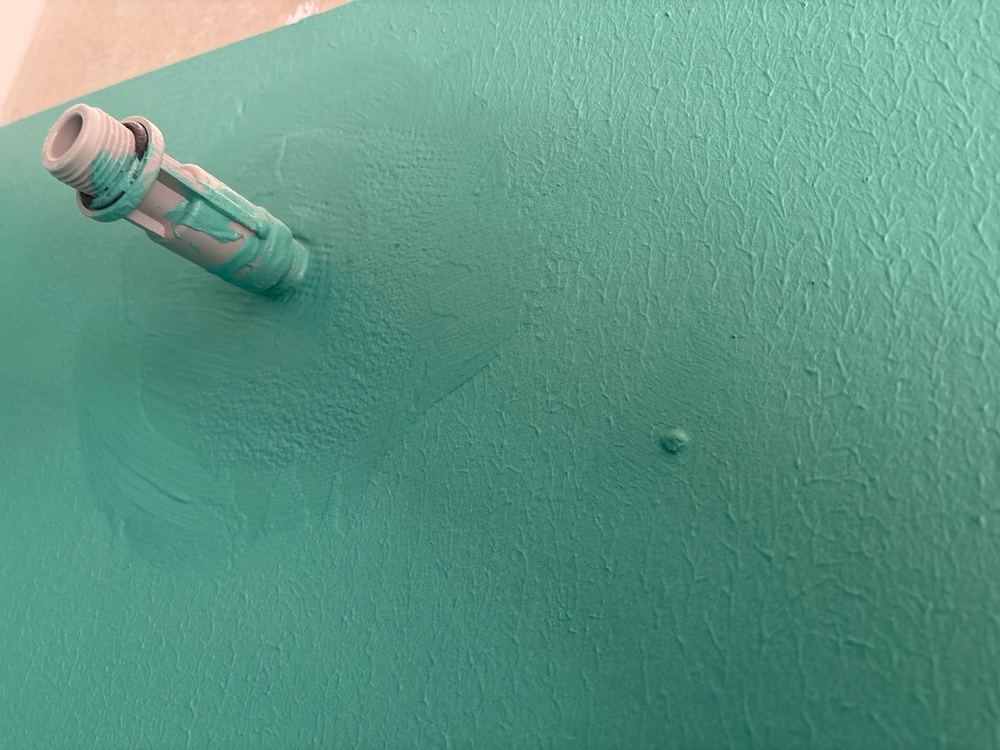 6WaterproofingMembrane on and cured, tiles not yet laid
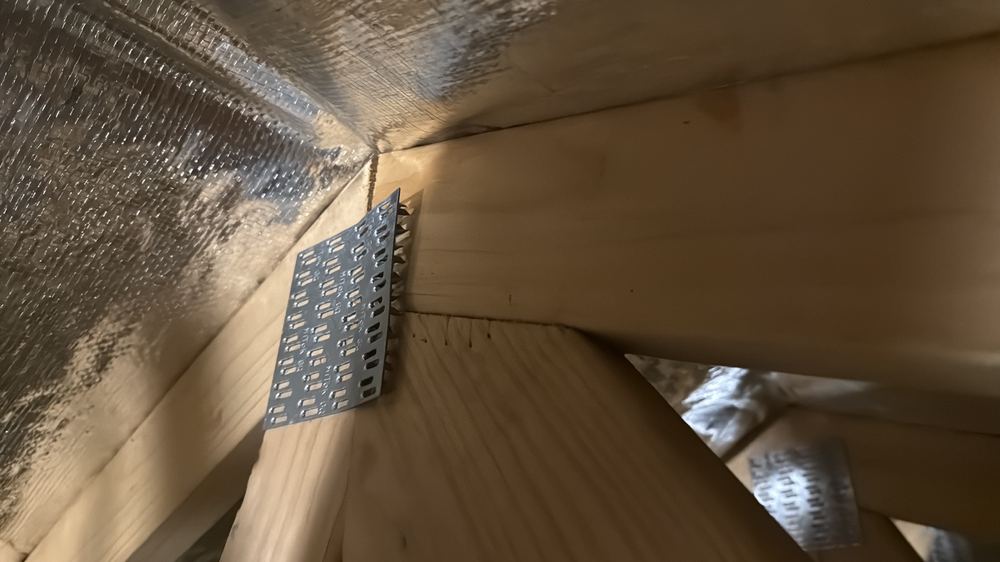 7Pre-handover (PCI)Roughly a week before the builder hands over
The beams between the pods carry the house. Pods that move narrow them.
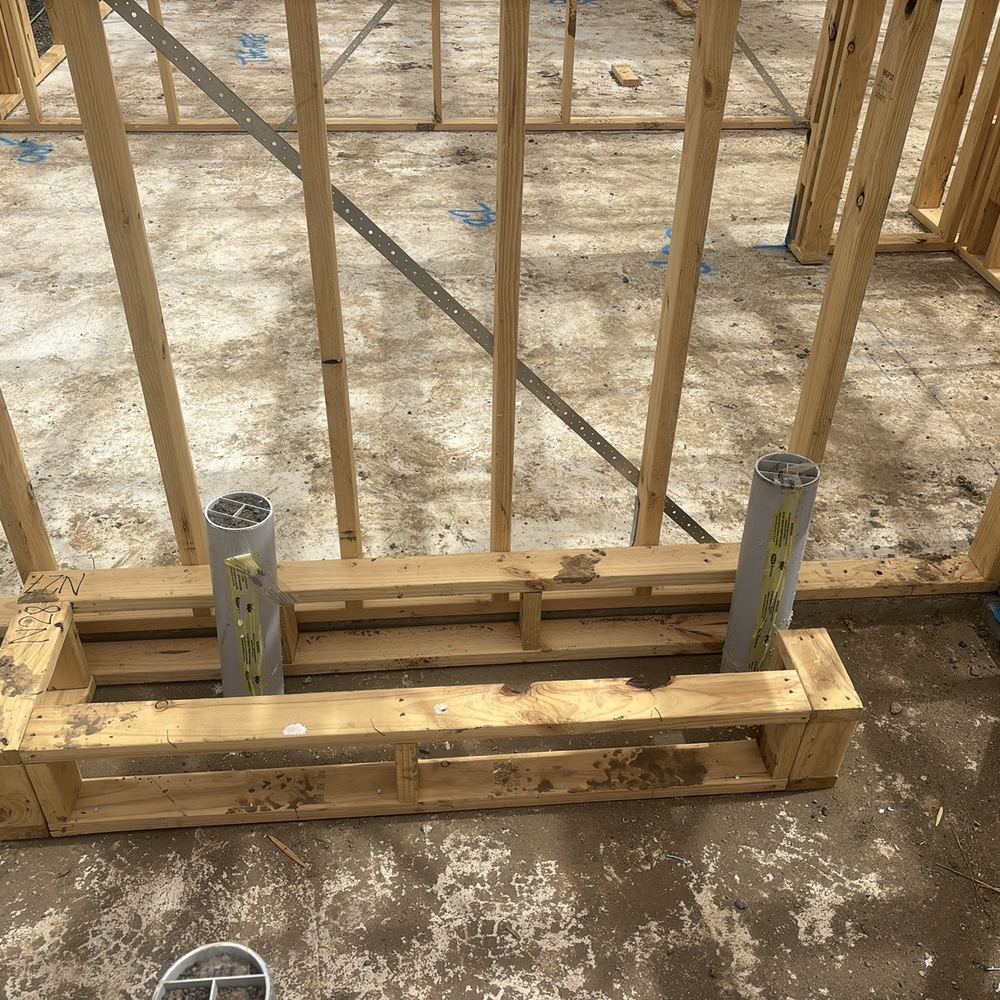
Waste points cast in the wrong spot surface when the walls go up.
Where roof load lands decides whether walls and ceilings crack.
Instant online pricing, or talk to the booking team on 1300 471 805.
No. Piers are specified where the soil report and the engineer call for them, often on deeper fill, rock or highly reactive ground. Your engineering shows whether your lot has them.
Depth and diameter of each pier against the engineering, cleanliness of the base, cage position and the cover the concrete will give the steel.
Usually under an hour, depending on how many piers are drilled.
We record it with a measurement and the engineering reference. The builder or engineer decides how it is corrected before concrete.
No. The surveyor may inspect footings for the permit. We inspect for you and measure against the drawings.
AS 2870 for residential footings, read together with the engineering design for your lot.