



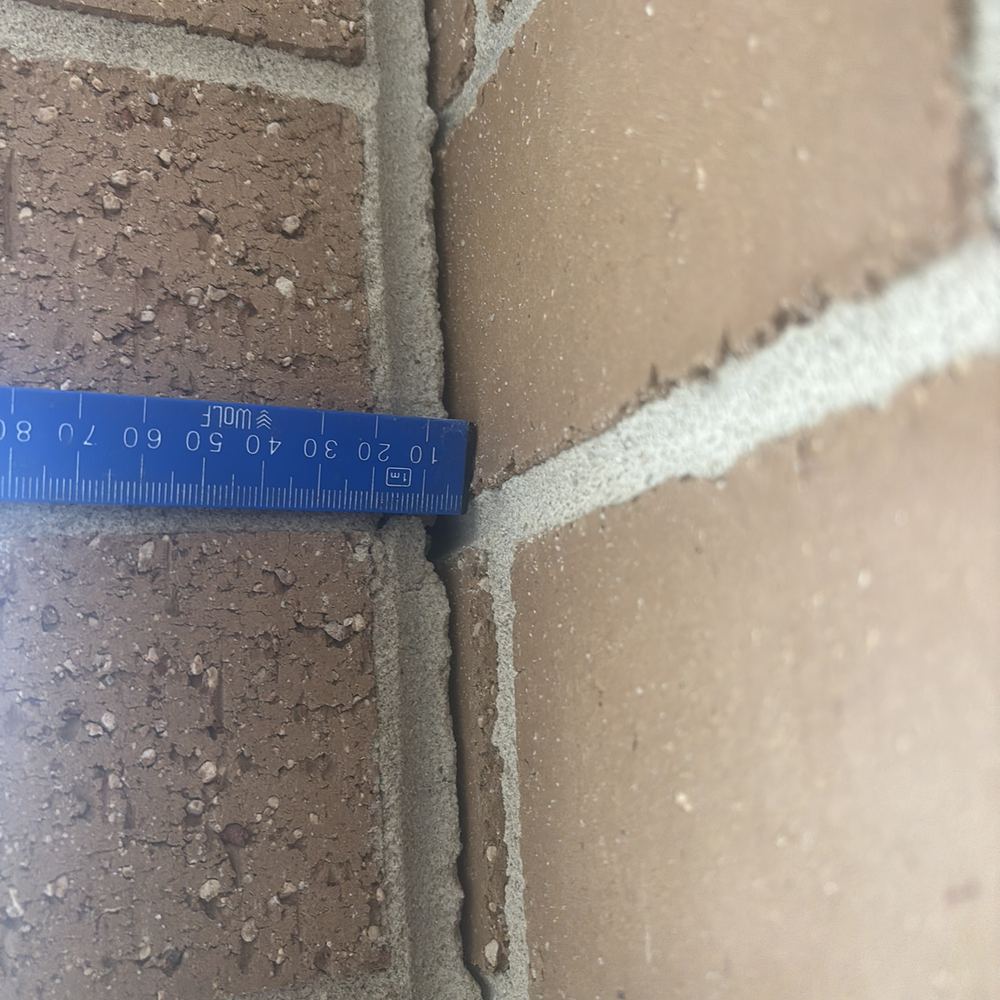
Cracks in a Beveridge home: reading them properly
Width, pattern and what else is moving tell you whether a crack matters.
When cracking, a leak or a sticking door will not go away, we find out why, measure it, and set the cause against what the standard or the engineering required.
One of our inspectors will call you back. If it is urgent, call 1300 471 805.
A Beveridge defect investigation is assessed against your engineering and contract documents, the Guide to Standards and Tolerances 2015, the National Construction Code and ABCB Housing Provisions, AS 2870 for footings and slabs, AS 3700 for masonry and AS 3740 for wet areas.
24 checkpoints across 8 areas on a standard Beveridge defect investigation report. Anything locked, covered or stacked against on the day is recorded as not inspected, never assumed to be fine.
Findings from recent investigations in Melbourne homes, each labelled with the suburb it came from.
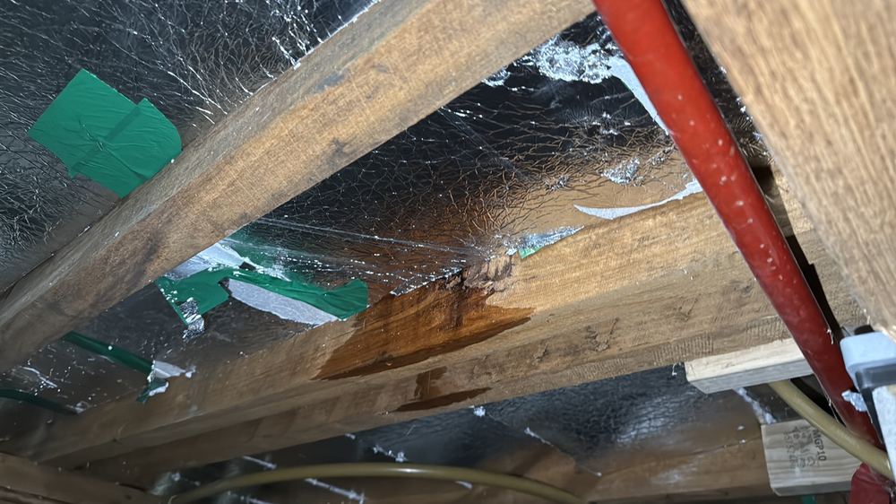
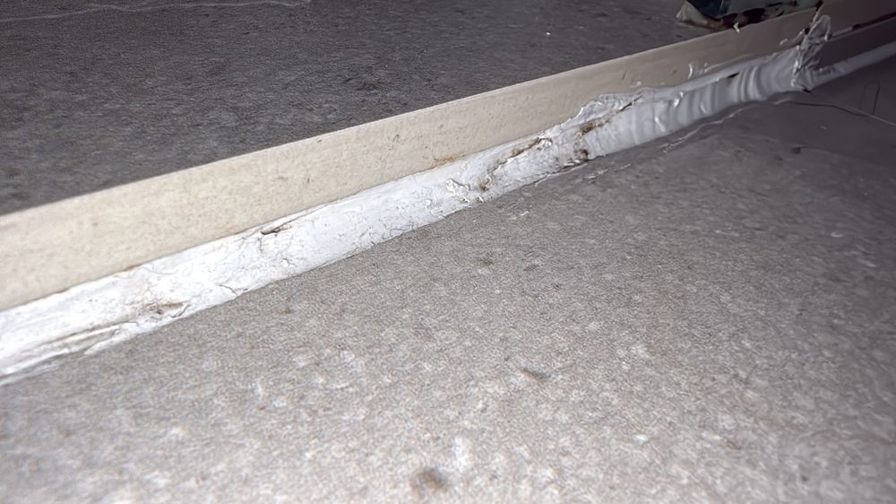
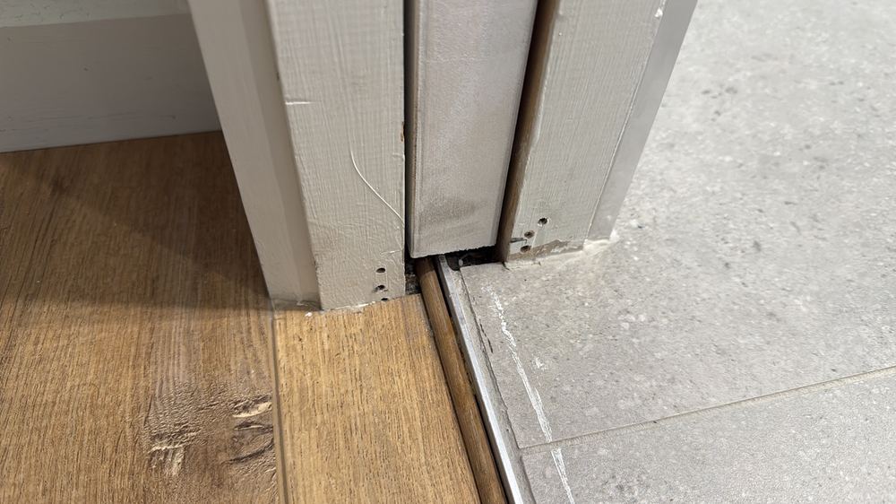
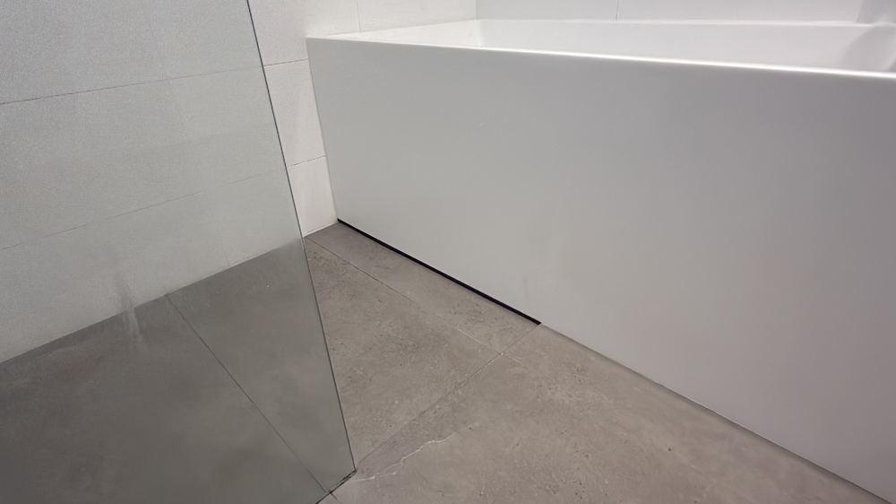
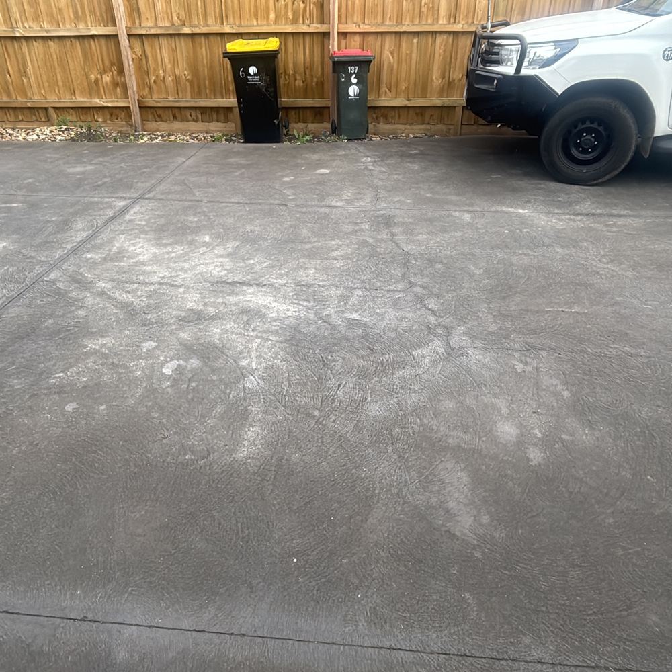
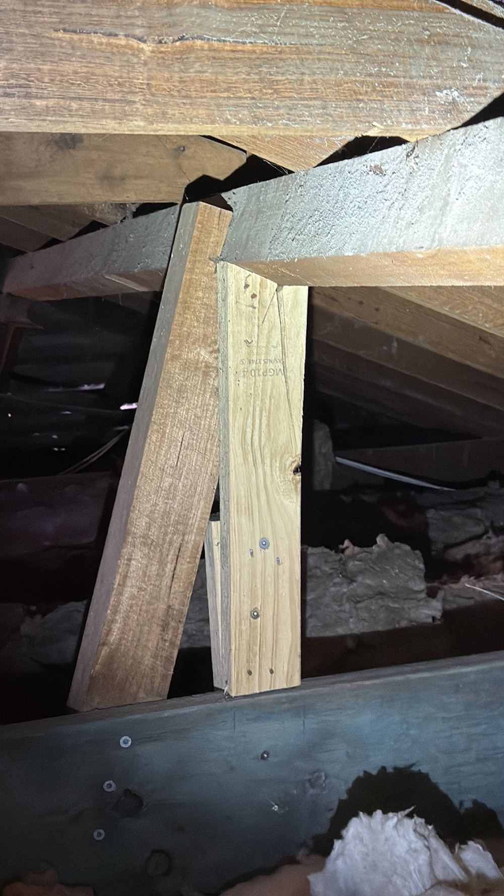
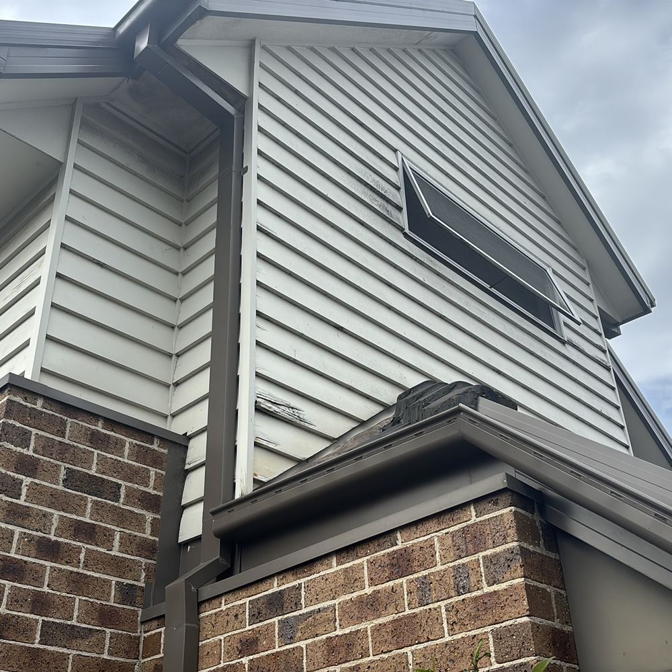
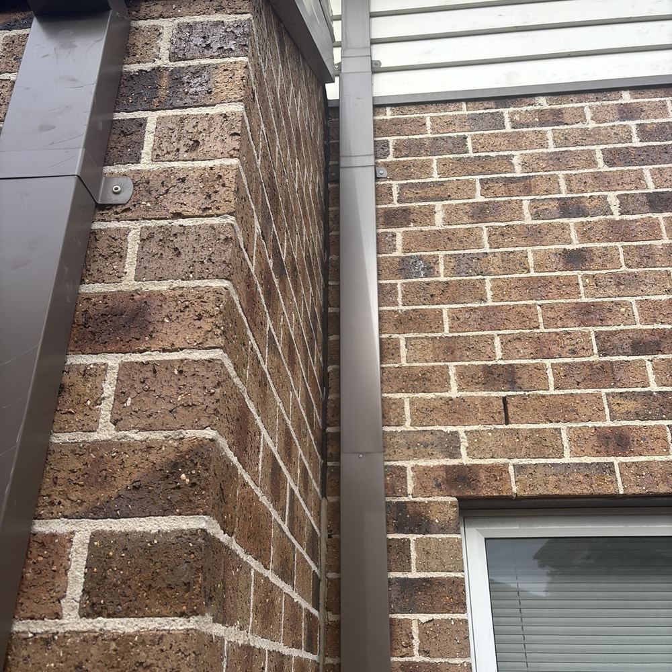

Width, pattern and what else is moving tell you whether a crack matters.
Find where water escapes first, or the retile may not fix it.
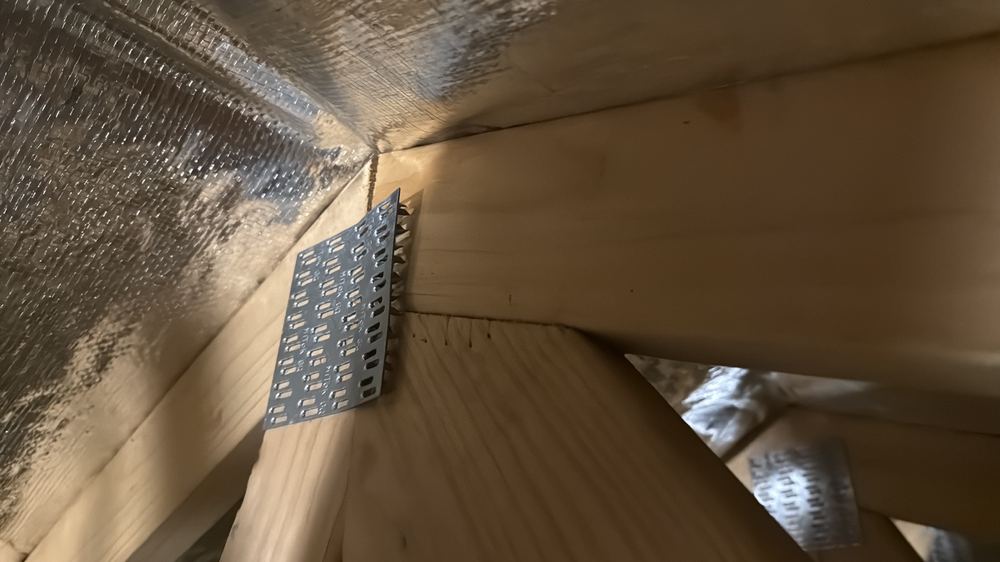
When we refer an item to a structural engineer, and why.
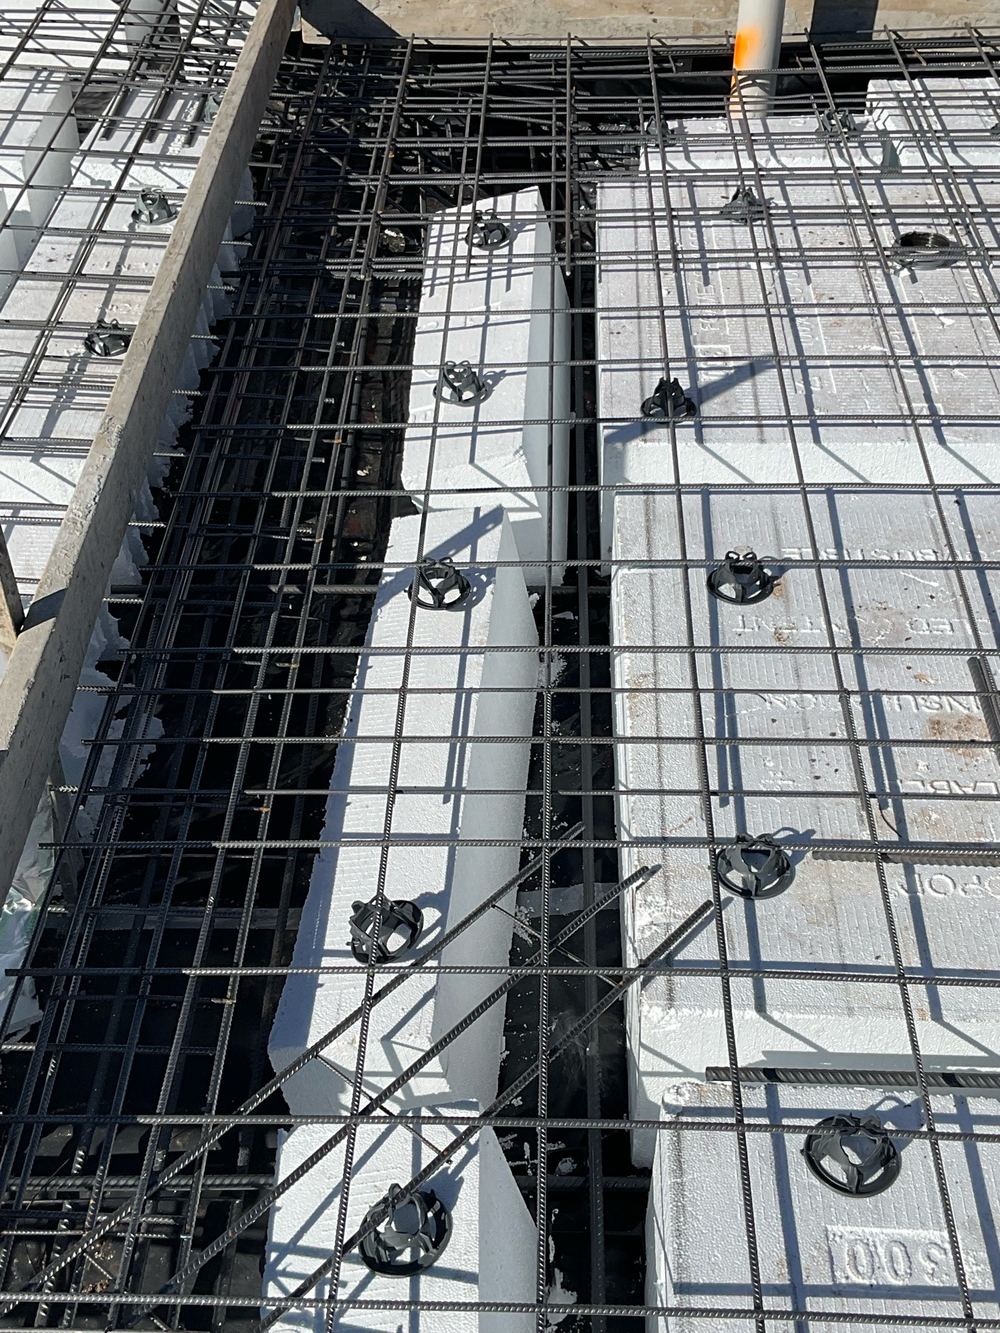 New Construction Stage Inspections Seven Beveridge build stages checked against your engineering, from waffle pod beams to the final handover list.
 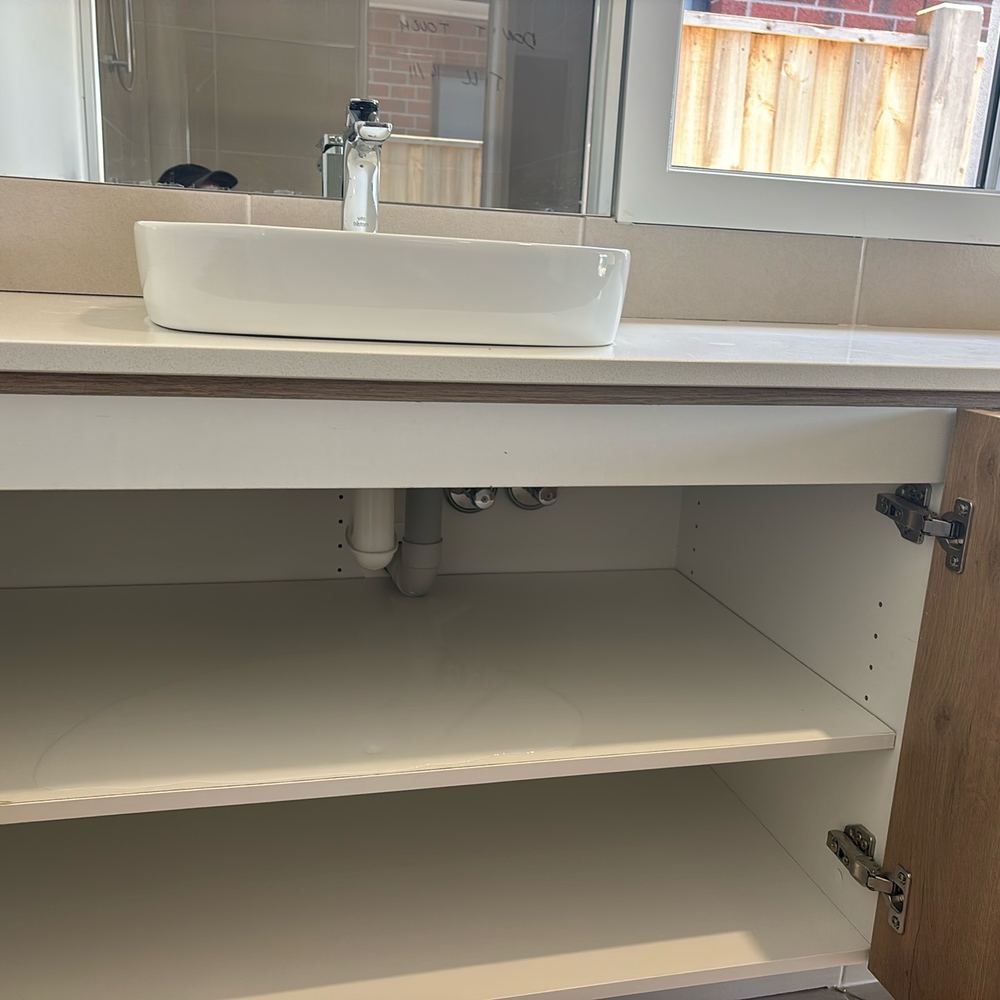 Pre-Handover (PCI) Inspections The last chance to get it on paper before the keys, from roof ducts to basin wastes.
 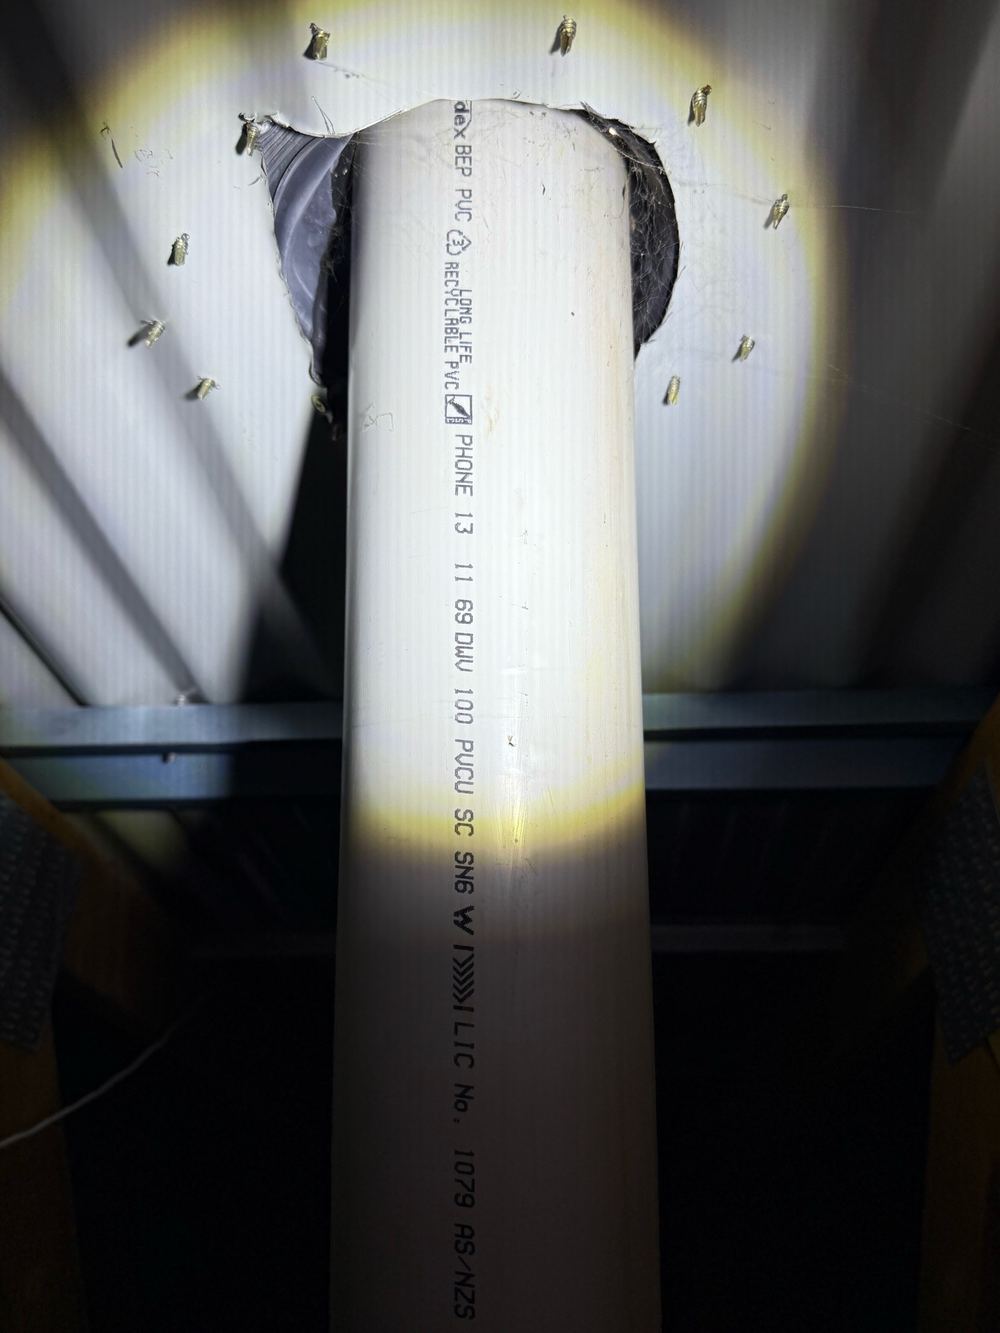 Pre-Purchase Building Inspections An AS 4349.1 check of the Beveridge house you are buying, before the contract binds you.
 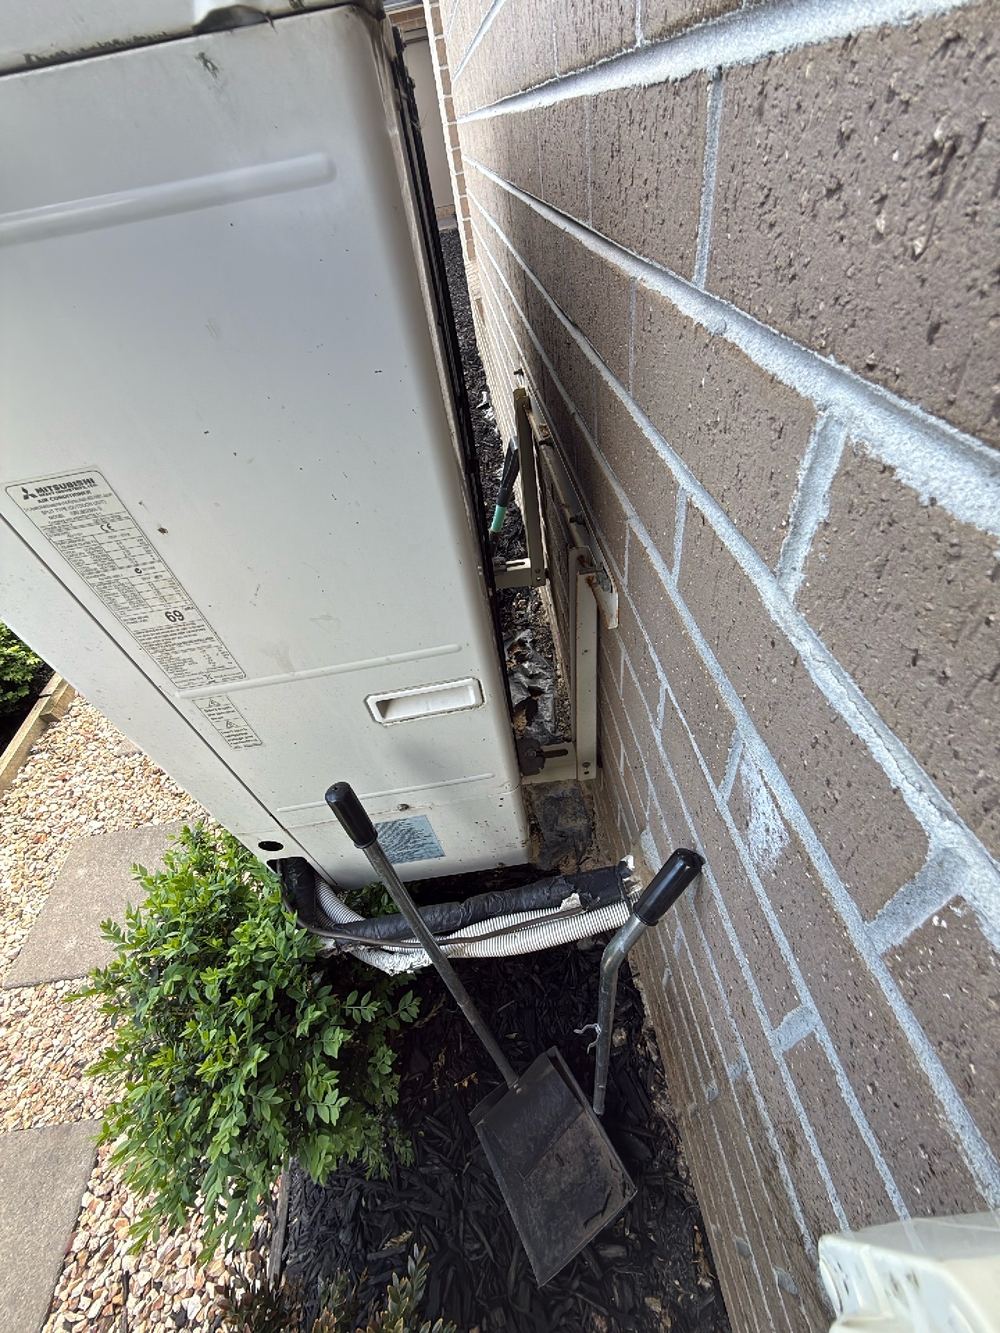 Building and Pest Inspections Building and timber pests in one Beveridge visit, starting with the water around the walls.
 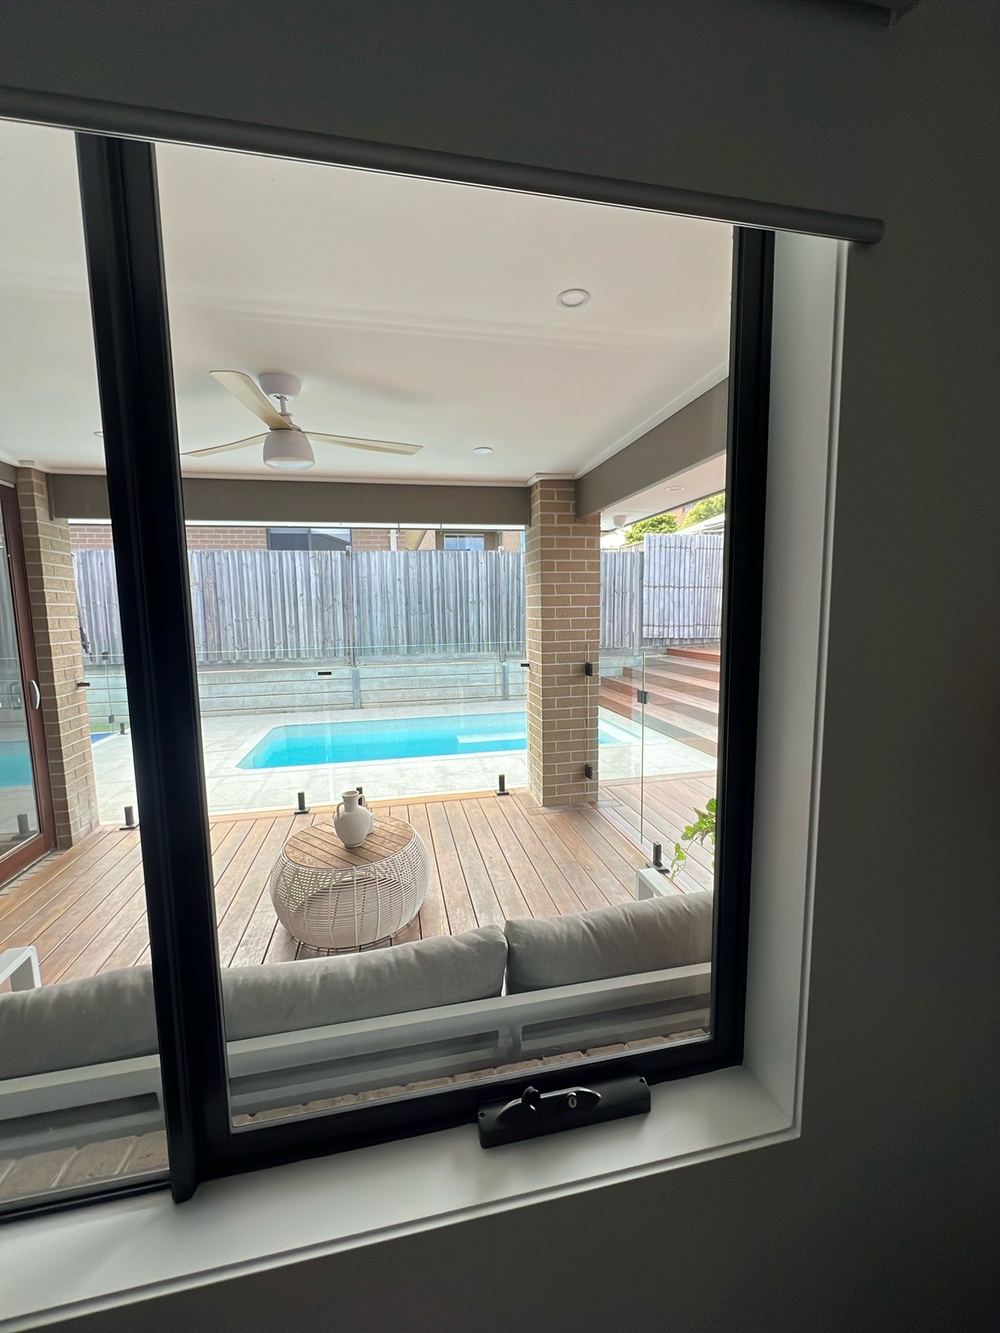 Rental minimum standards (Victoria) inspections Your Beveridge rental checked against all 15 Victorian minimum standards before it is advertised. Dilapidation Reports A dated photo record of your house before the lot next door is excavated or built on.
 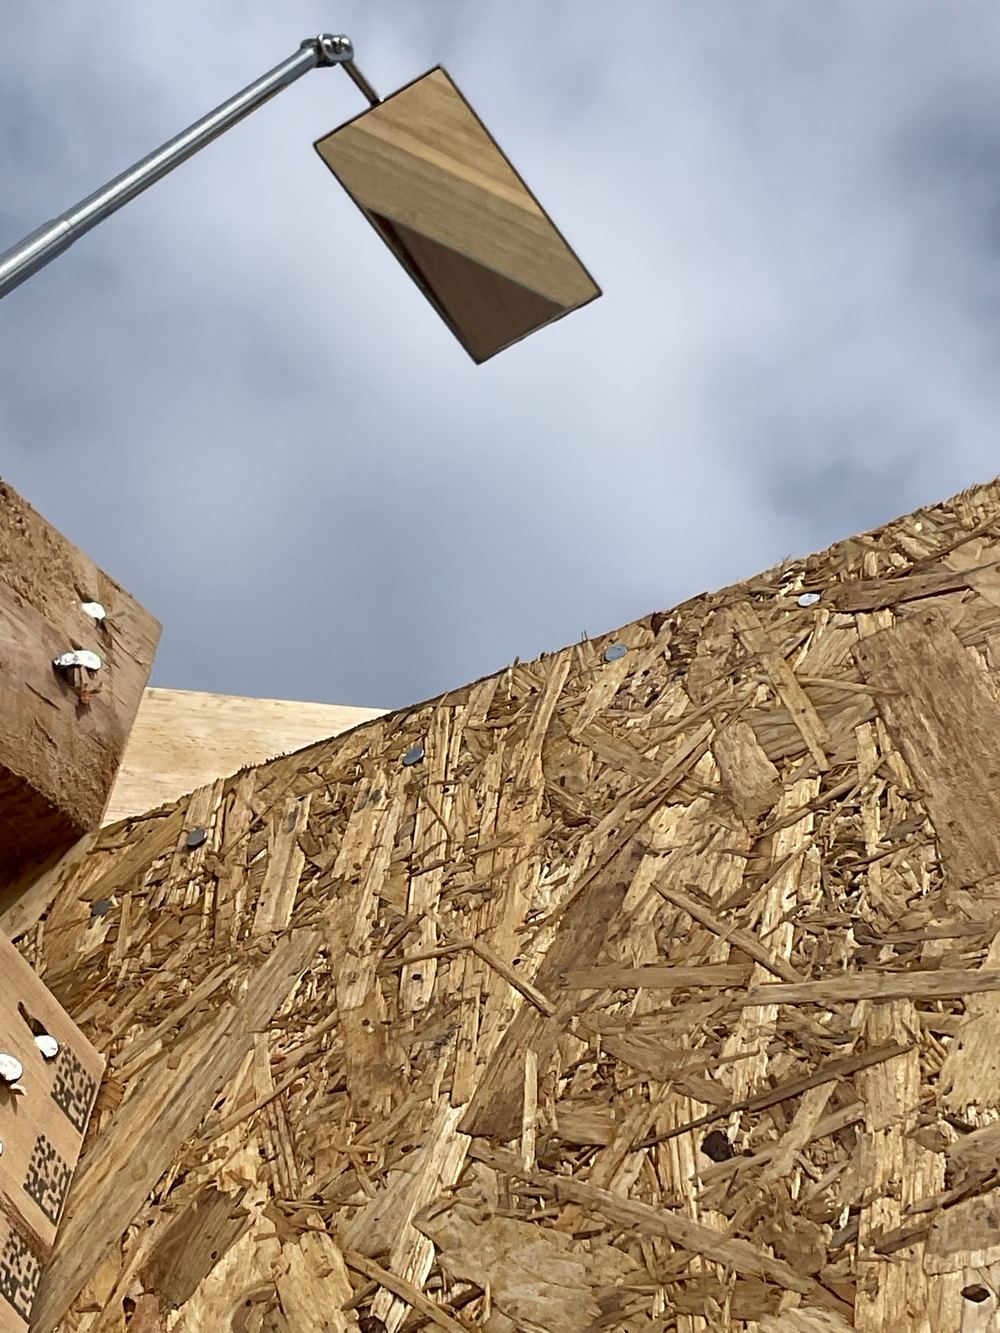 Expert Witness Reports Prepared to the VCAT expert evidence practice note once a dispute is headed to the tribunal.
 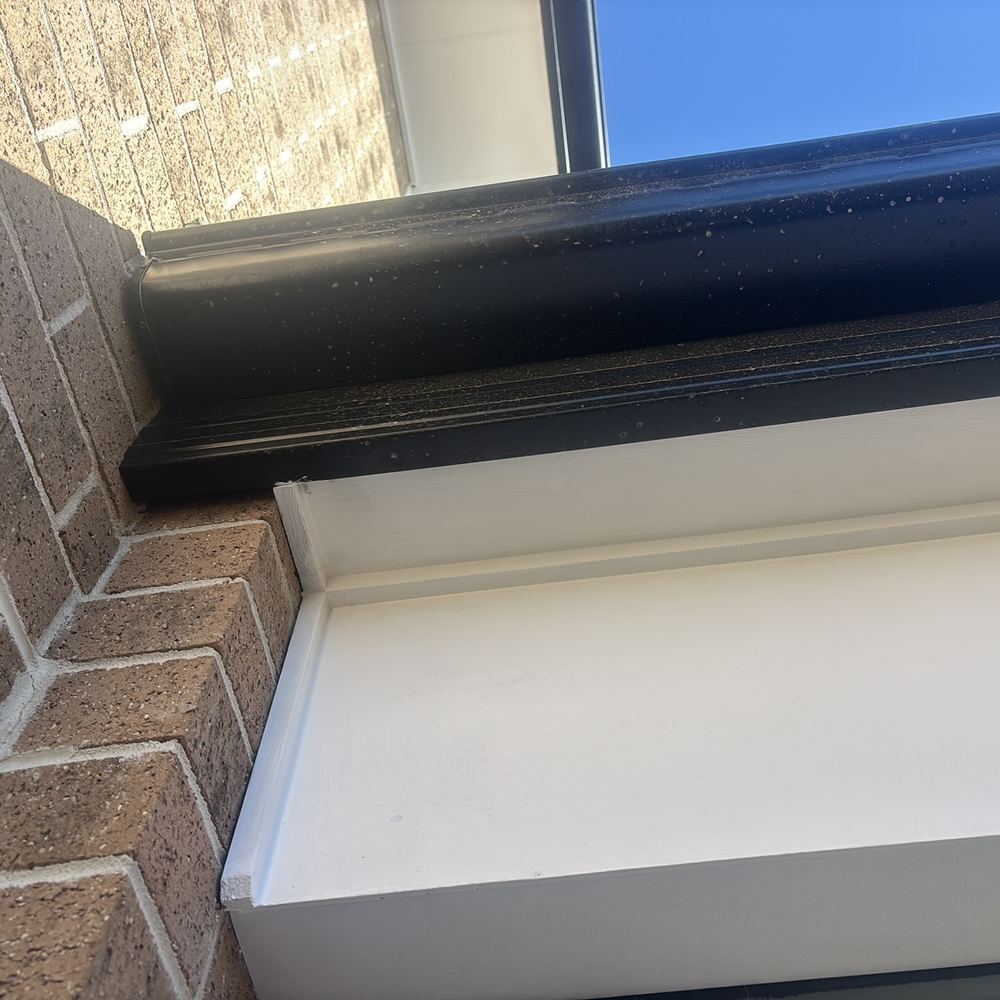 Pre-Listing Inspections Find out what a buyer's inspector would flag before your Beveridge home goes online.
 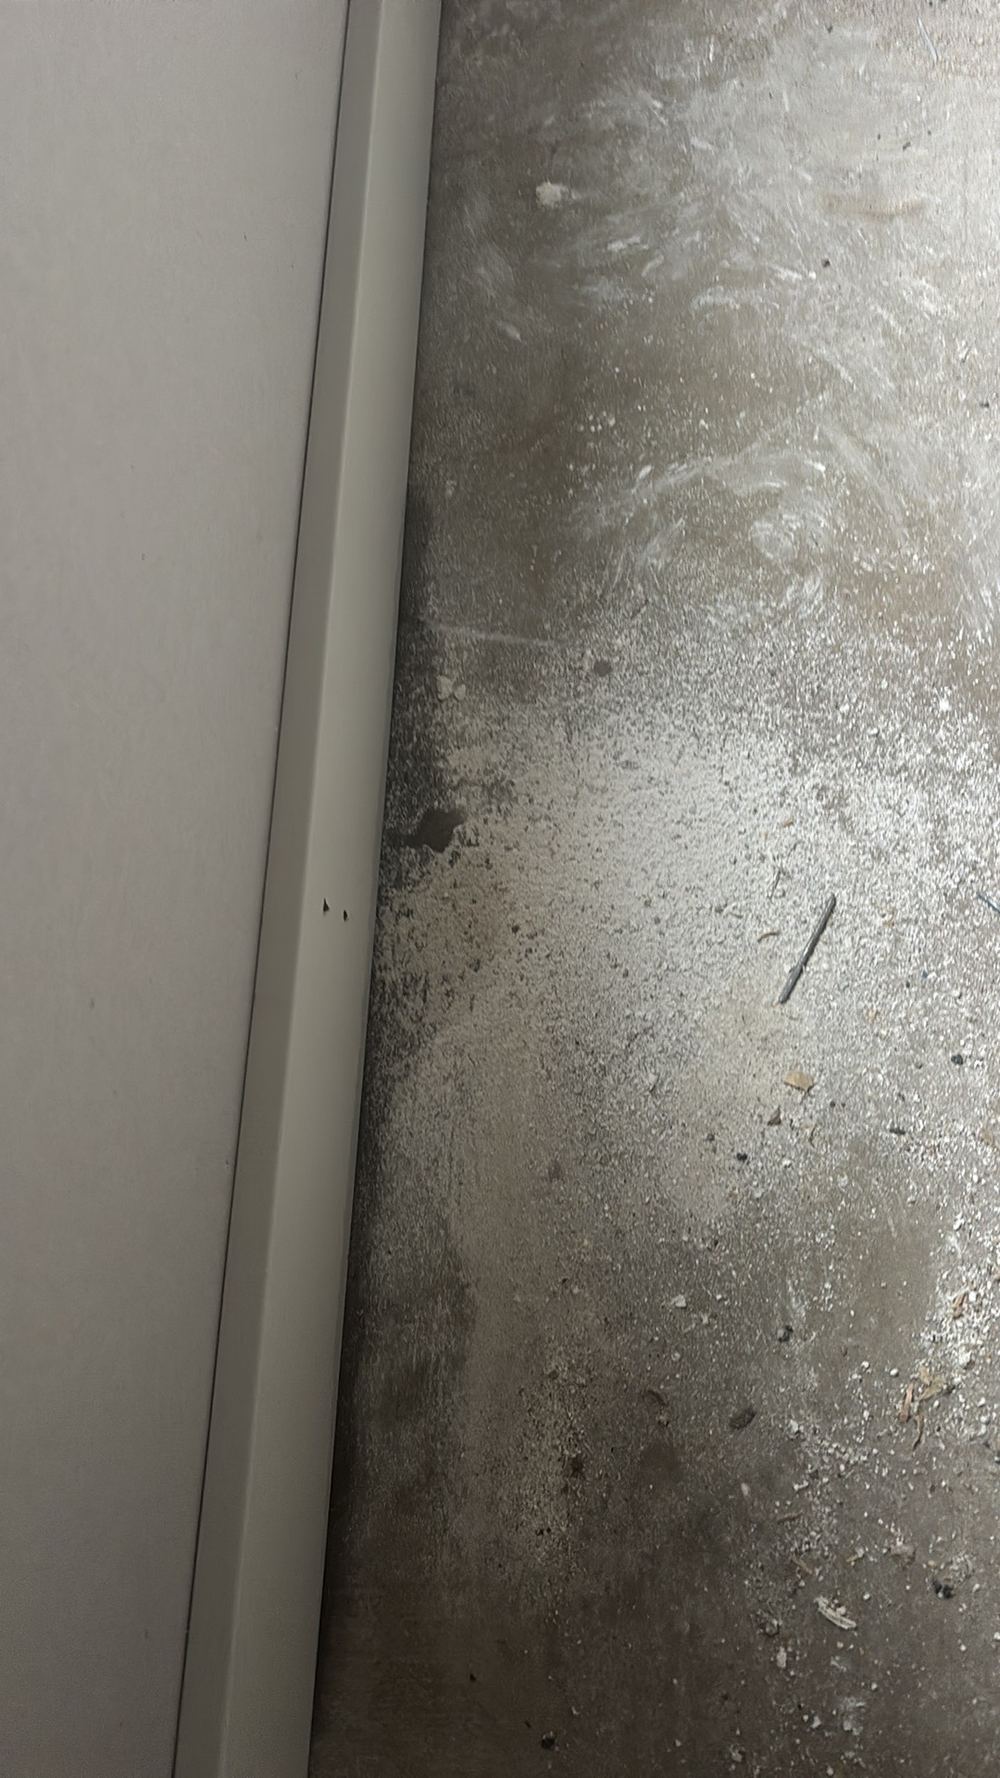 Insurance Claim Assessments Storm, leak or impact damage assessed independently so your insurer has the facts.
 Instant online pricing, or talk to the booking team on 1300 471 805.
No. We write it for the owner and the builder, nobody else. The Building and Plumbing Commission dispute resolution service (formerly DBDRV) and VCAT need an expert witness report to the VCAT practice note, which we prepare as a separate engagement.
By width, pattern and what else is moving with it. We categorise each crack against the tolerances guide and look for doors that bind, floors out of level and gaps at frames.
Usually, by mapping moisture readings and checking the junctions, water stops and seals where water escapes. Where access allows, we look underneath as well.
Victorian building work generally carries a 10 year period to bring action under section 134 of the Building Act 1993. Your contract and the date of the occupancy permit matter, so take advice on your own dates.
We set out the cause and the requirement it breaches. Where an engineer or a specialist trade is needed, the report says so plainly.
Usually one to three hours depending on how many issues there are and how much of the house we need to read.
Nothing is cut open or removed, no engineering design or certification is provided, no soil or materials are lab tested, and no repairs are carried out.