


Beveridge Building
Inspections
★★★★★ 4.8 on Google · 570+ reviews

Slab pre-pour inspection in Beveridge

Most Beveridge slabs are waffle pod slabs, and the pre-pour check is about the beams between the pods as much as the steel inside them.

  • With steel tied and pods placed, the day before concrete
  • About 1 hour on site
  • Report within 24 hours
Price your inspectionTell us the stage or service and we will call you back.

No obligation. We use your details for your quote and may contact you about it even if you don't finish.

Fully licensed & accredited

Stage2 of 7
When to bookWith steel tied and pods placed, the day before concrete
Time on siteAbout 1 hour on site
Inspected againstAS 2870, AS 3600, NCC Part 3.2, the engineer's slab design and the soil report

What is included in a Beveridge slab pre-pour inspection

  • Slab class and layout checked against the engineer's design and the soil report
  • Edge beam and internal beam depths and widths
  • Reinforcement size, spacing, laps and trench mesh
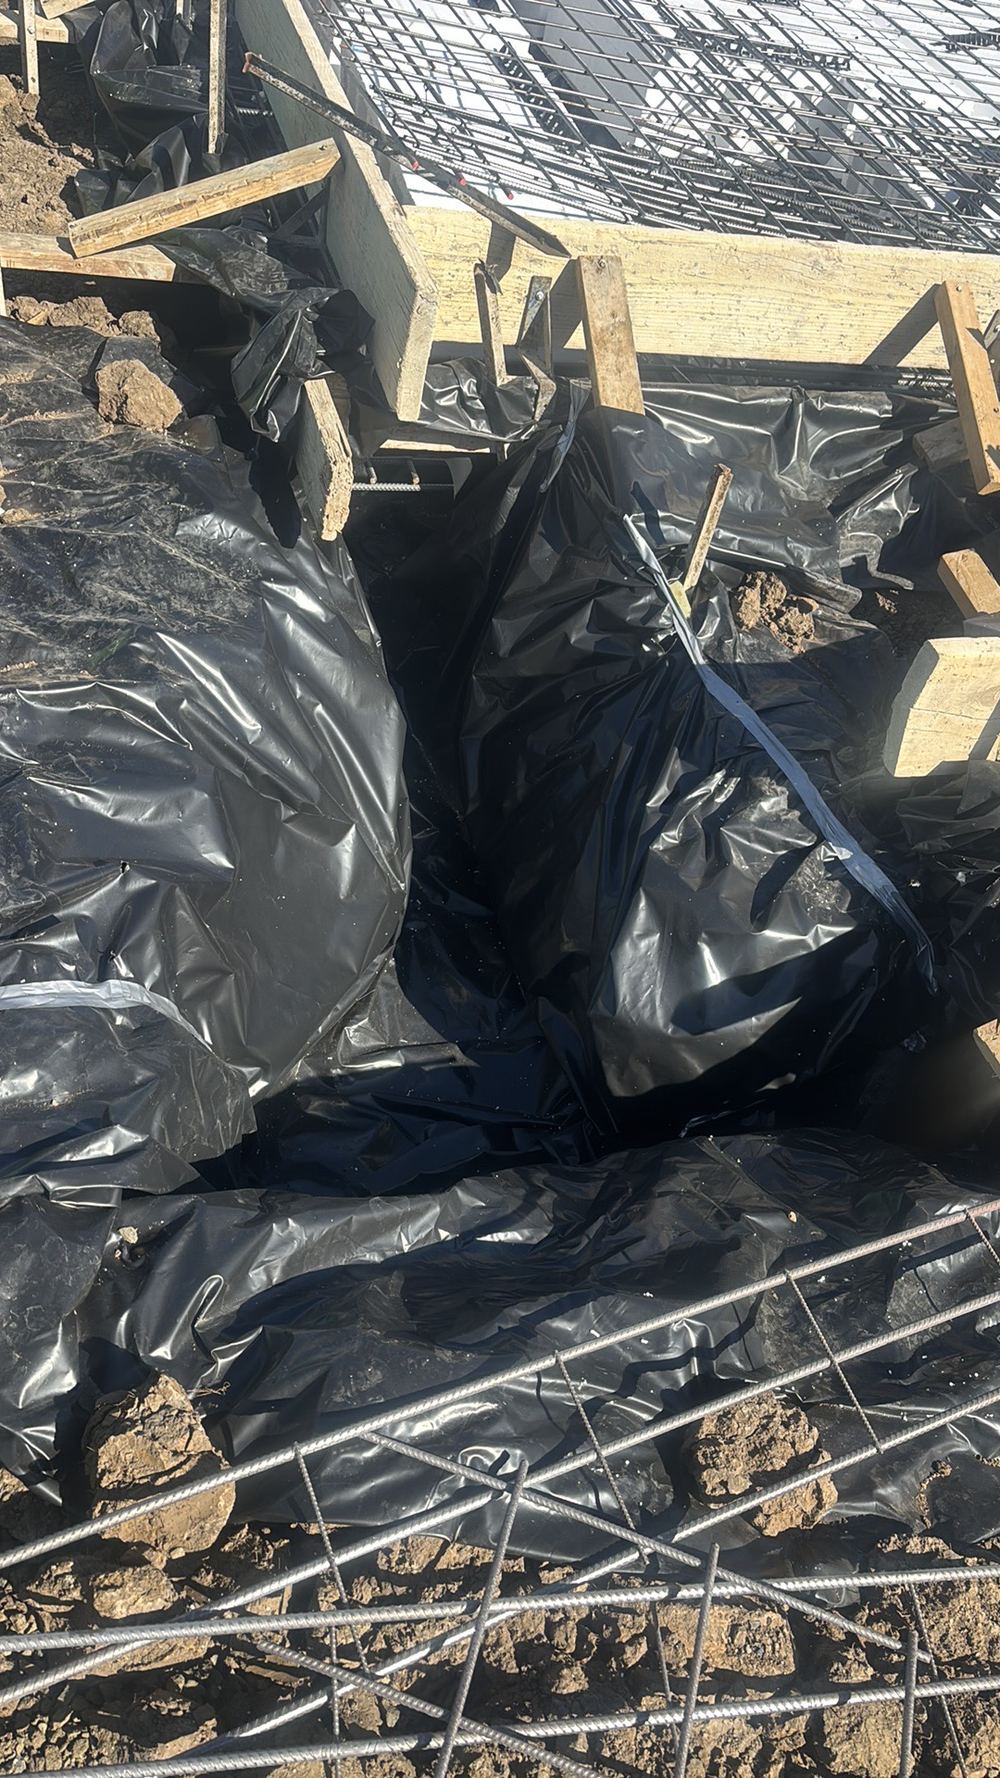
  • Bar chairs, cover and support so steel does not sit on the ground
  • Waffle pods, void formers and pod spacing
  • Vapour barrier coverage, laps and tape at penetrations
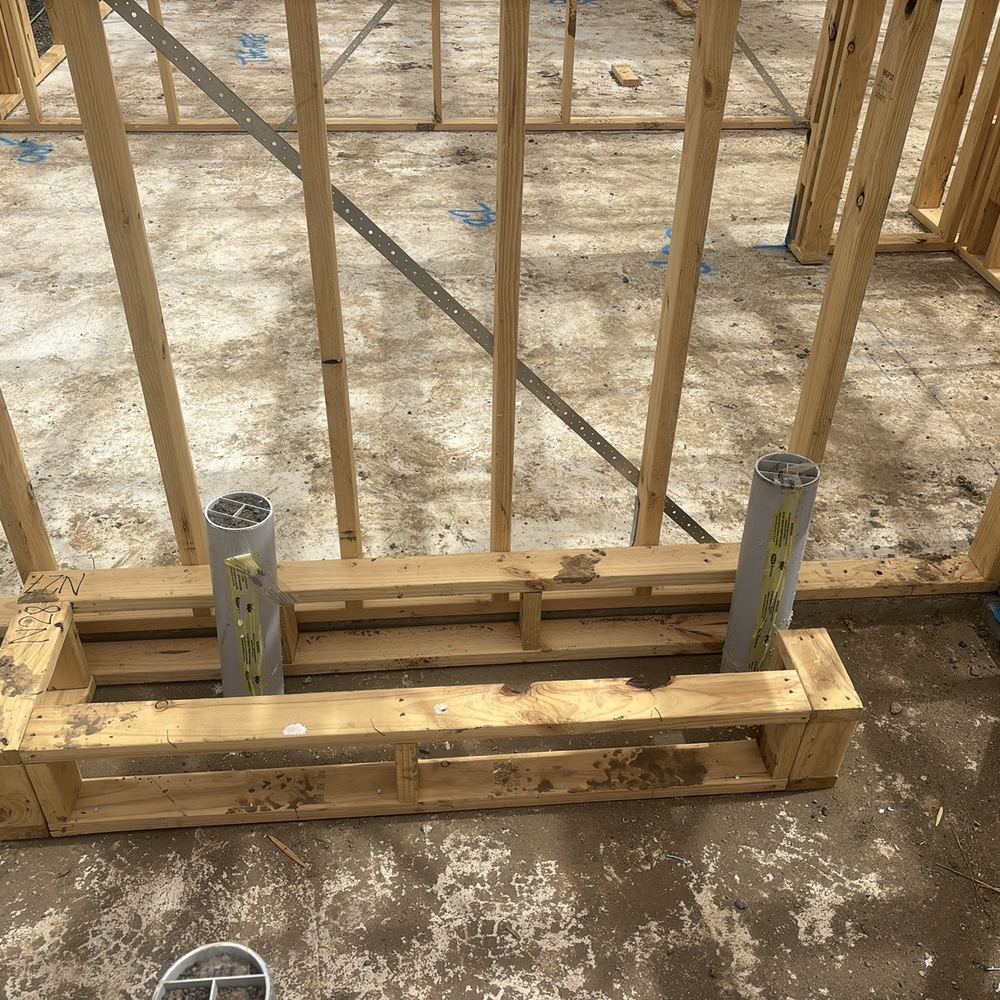
  • Plumbing and electrical penetrations and sleeves
  • Set-downs for wet areas, garage, porch and alfresco
  • Termite management components installed before the pour
  • Formwork alignment, level and set-out against the plans
  • Stormwater pipe cover and pit positions where visible
  • Site cut, fill and pier holes where visible
  • Hot water service and meter box slab extensions formed
  • Trench cleanliness and debris before the pour
Why it matters here

Slab pre-pour inspections on Beveridge builds

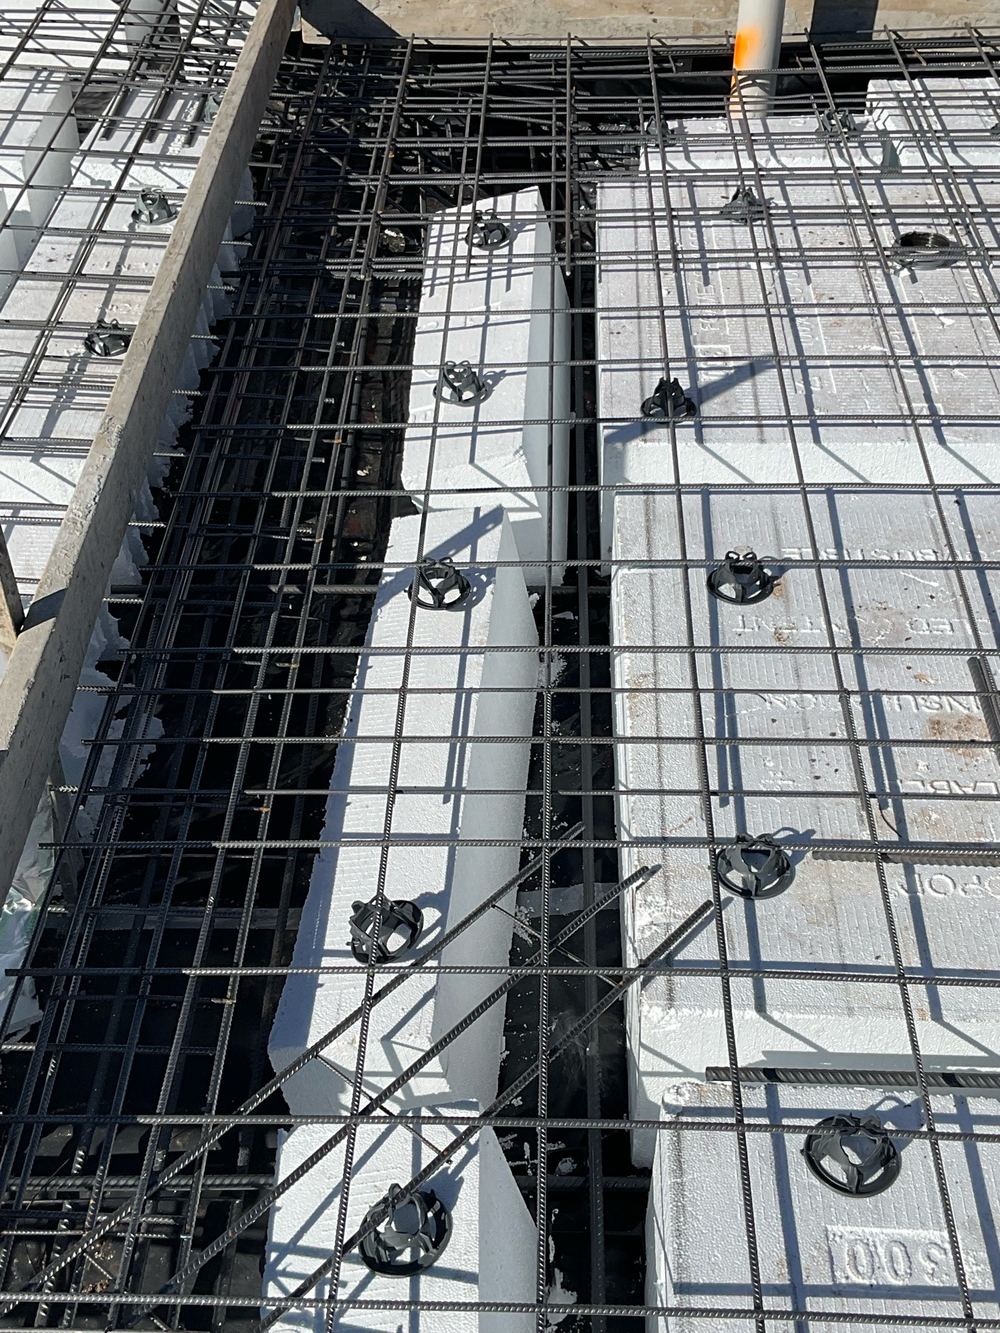
On Beveridge slabs we have recorded internal beams pinched by a waffle pod below the 110mm width required, pods moved so the middle beams were uneven, and beam widths changing along their length. Each one changes how the slab carries the house.
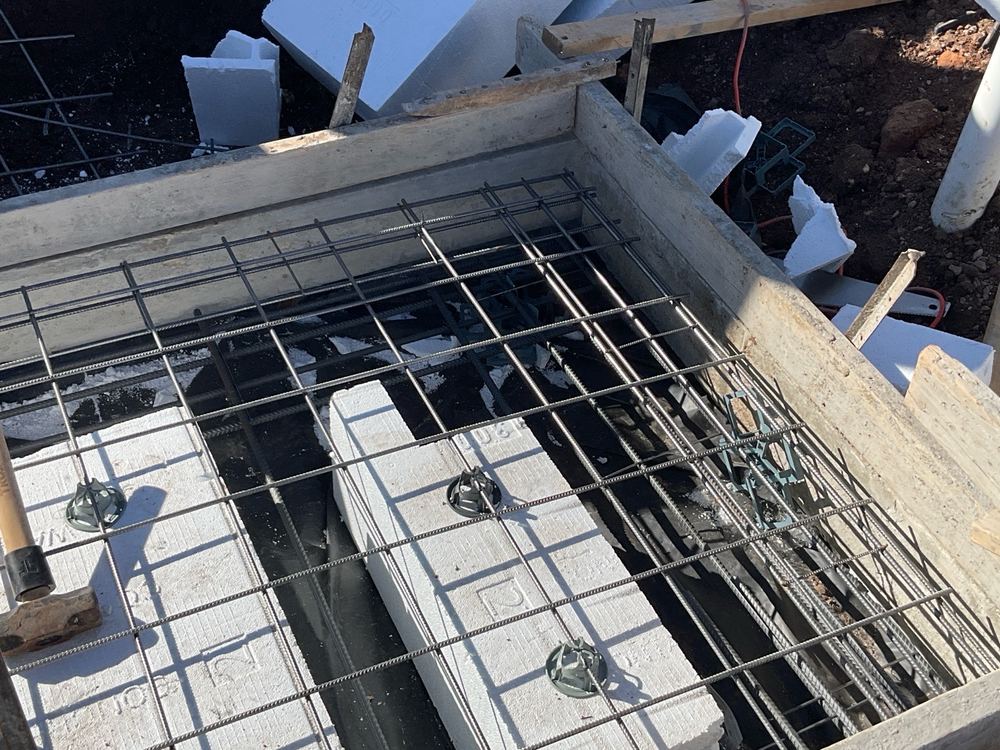
What we find at this stage in Beveridge

  • Internal beam narrowed by a waffle pod
  • Pods out of line, leaving uneven beam spacing
  • Concrete cover short at the slab edge
  • Mesh touching service pipes
  • Vapour barrier lying over the steel
  • Termite management notice not yet in place
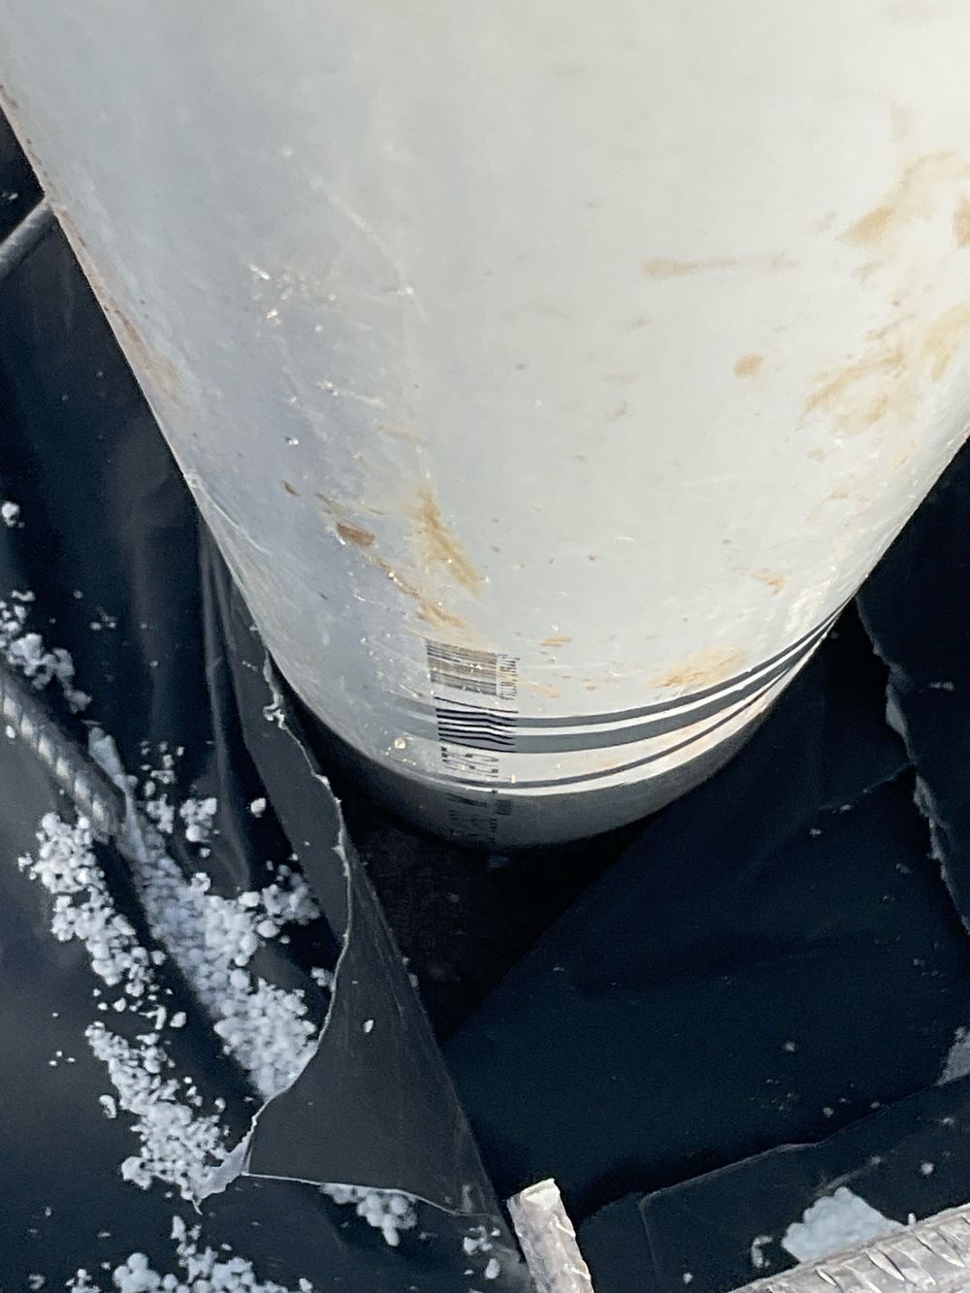
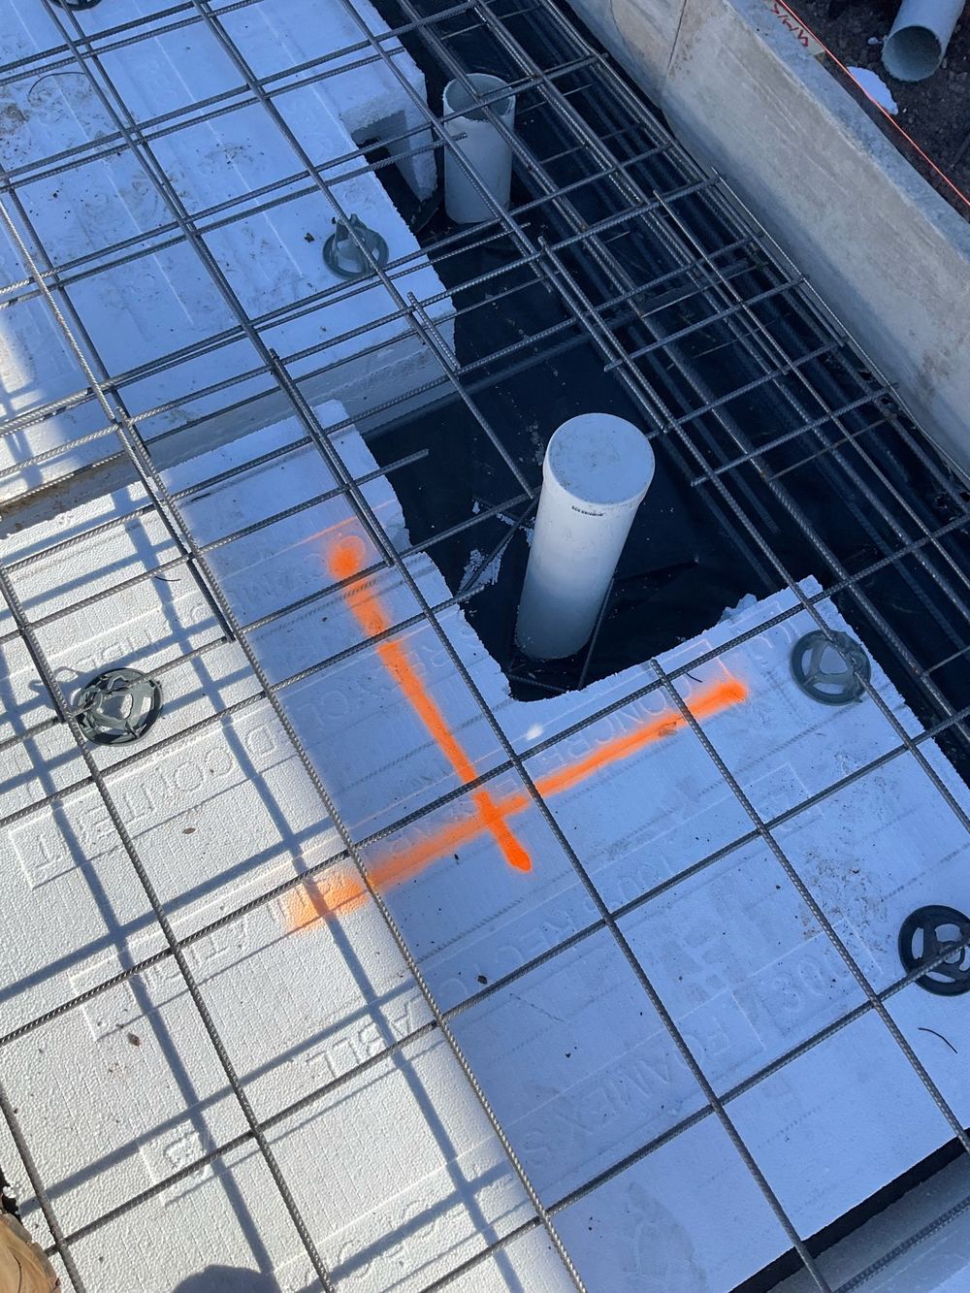
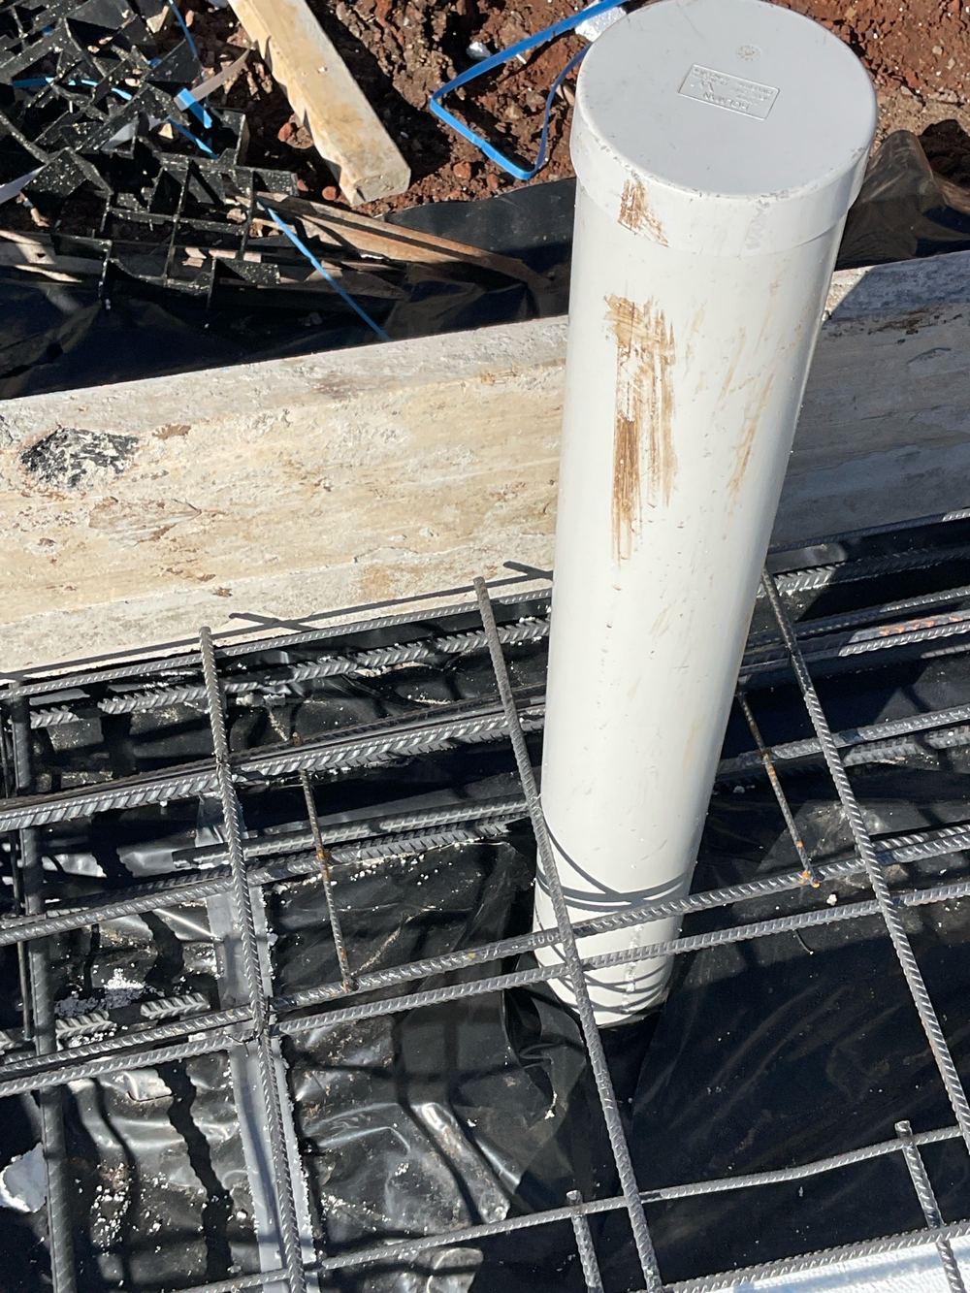
Slab mesh touching service pipes where a 25mm clearance is needed, found during a slab pre-pour inspection in Beveridge
Slab mesh touching service pipes where a 25mm clearance is needed
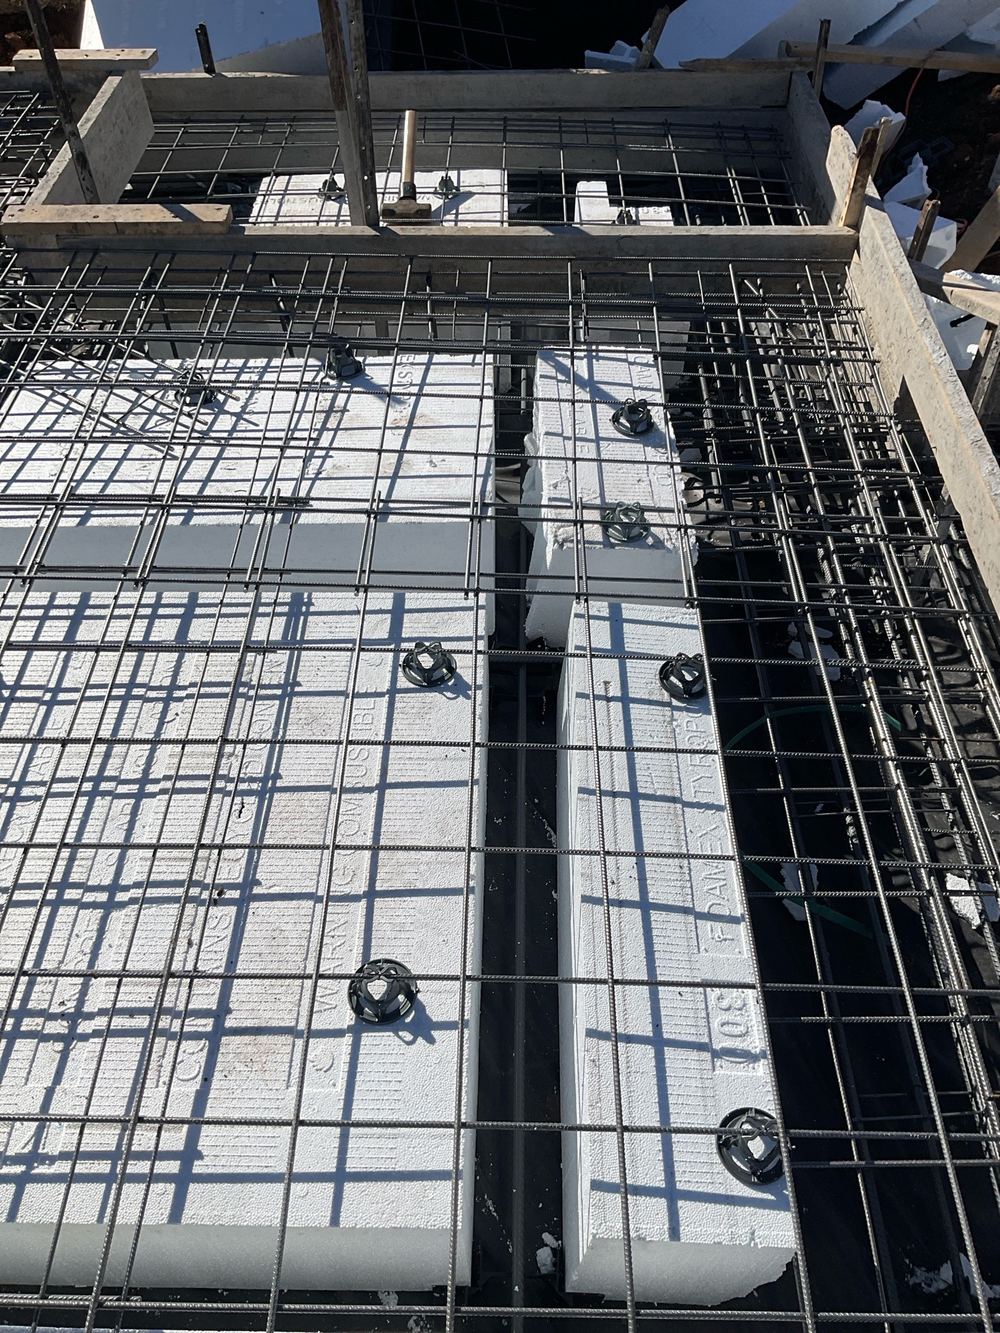
Slab mesh sagging between its supports rather than held level for the pour, found during a slab pre-pour inspection in Beveridge
Slab mesh sagging between its supports rather than held level for the pour
Pipe penetrations through the vapour barrier left untaped, giving moisture a way up, found during a slab pre-pour inspection in Beveridge
Pipe penetrations through the vapour barrier left untaped, giving moisture a way up
Extra bars missing around service penetrations where the top mesh is cut, found during a slab pre-pour inspection in Beveridge
Extra bars missing around service penetrations where the top mesh is cut
Sample findings

Sample defects found during our slab pre-pour inspections in Beveridge

Annotated findings from Slab pre-pour inspections.
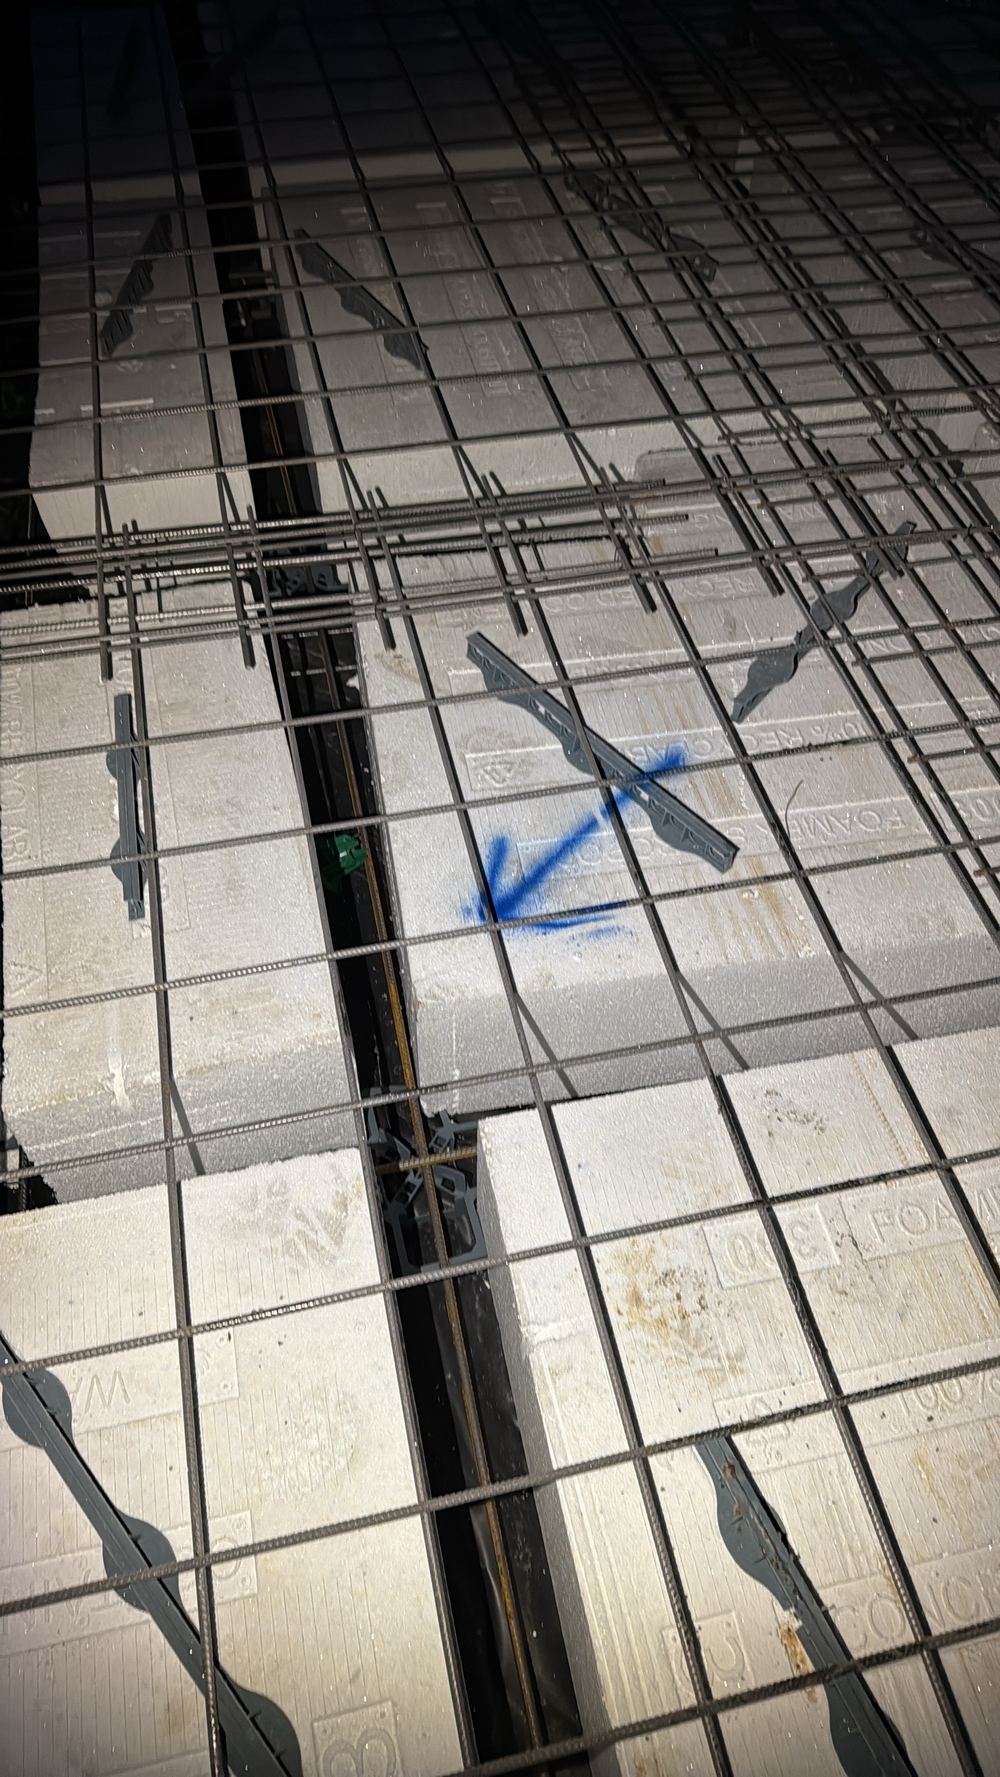
Internal slab beam pinched by a waffle pod, short of its 110mm width, found during a slab pre-pour inspection in Beveridge
Internal slab beam pinched by a waffle pod, short of its 110mm width
Waffle pods out of position, leaving the middle beams uneven in width and spacing, found during a slab pre-pour inspection in Beveridge
Waffle pods out of position, leaving the middle beams uneven in width and spacing
Slab beam narrowing where pods had shifted or spacers were never placed, found during a slab pre-pour inspection in Beveridge
Slab beam narrowing where pods had shifted or spacers were never placed
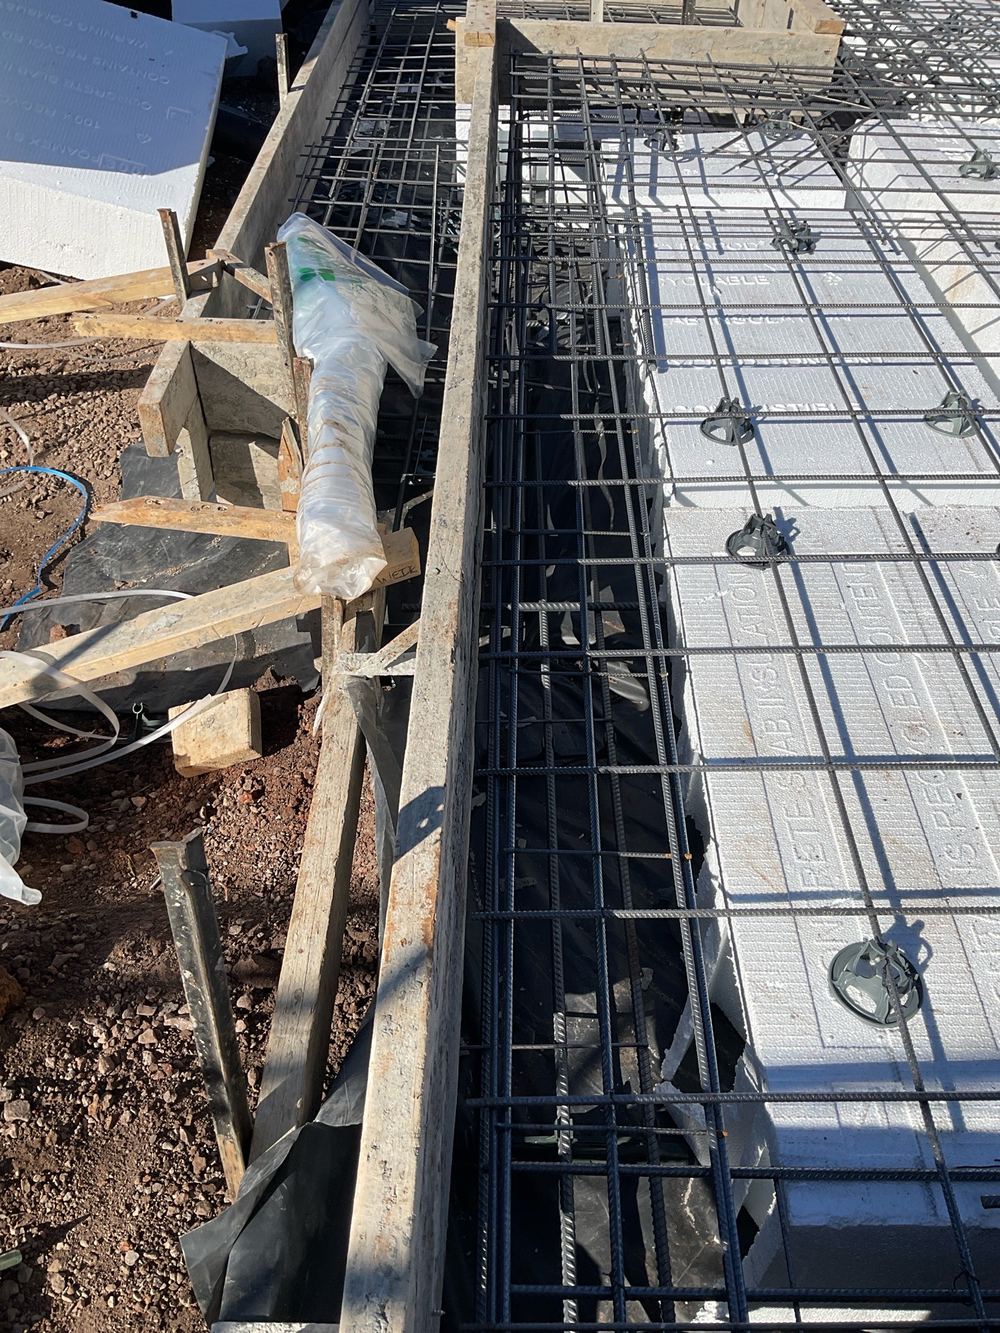
Too little concrete cover planned between the steel and the outside face, found during a slab pre-pour inspection in Beveridge
Too little concrete cover planned between the steel and the outside face

The other stages of a Beveridge build

  1. Bored piers inspection in Beveridge1Bored piersOnce the holes are bored and cages set, before any concrete
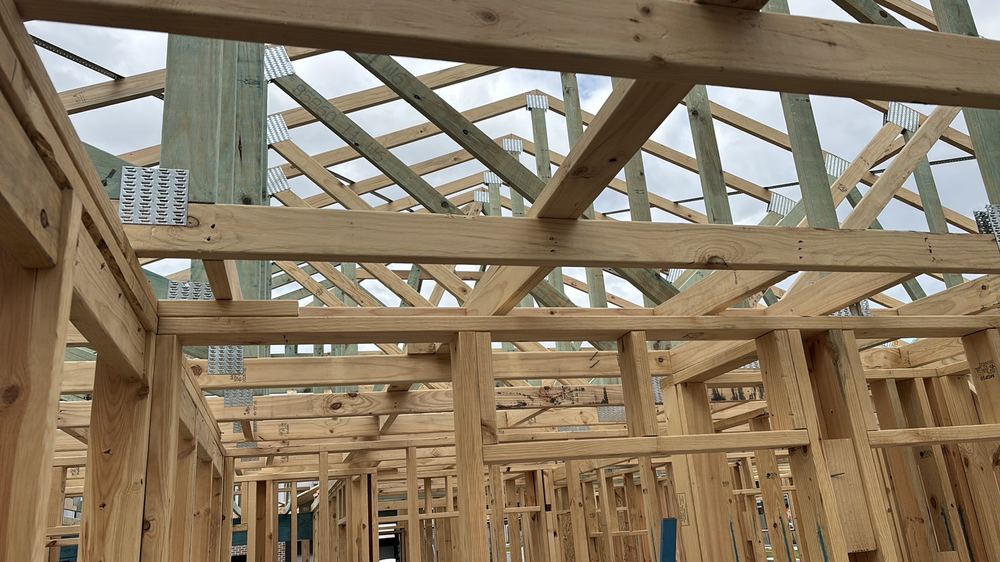
  2. Frame inspection in Beveridge3FrameFrame standing and trusses on, before wrap and sarking
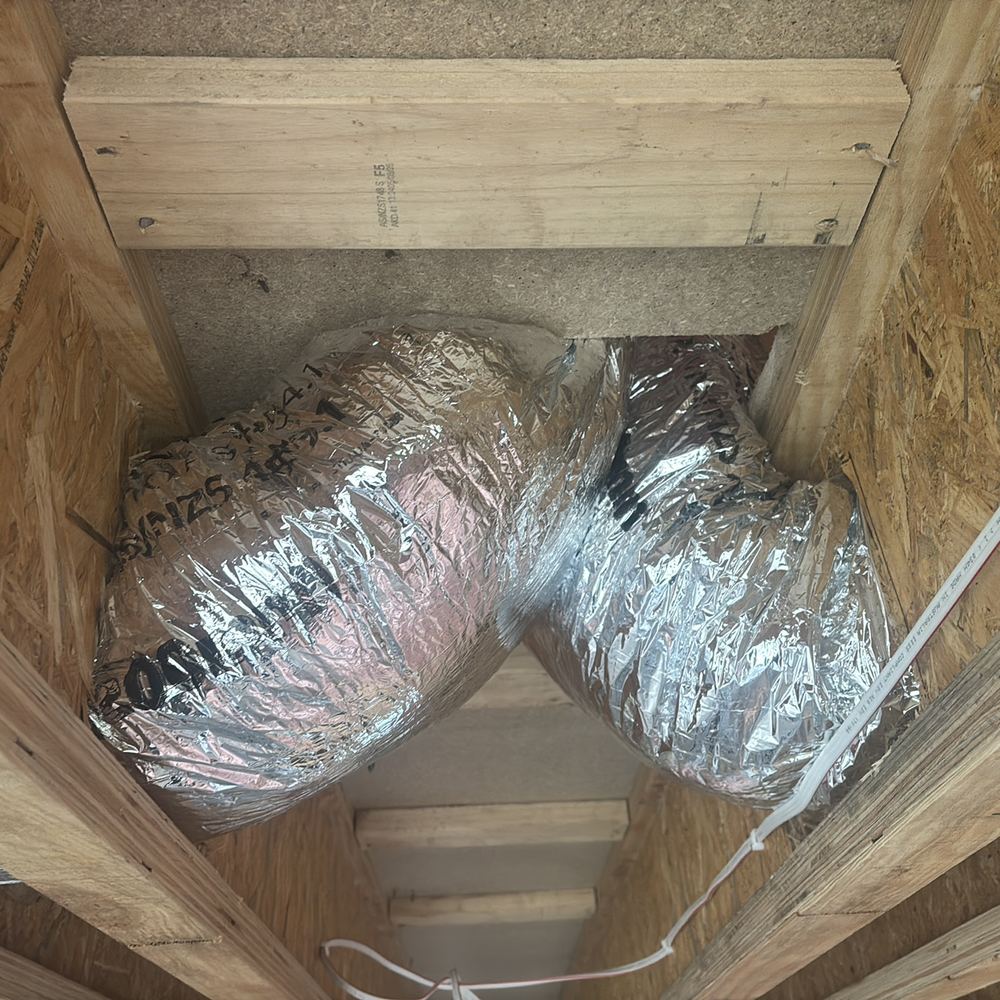
  3. Lock-up (pre-plaster) inspection in Beveridge4Lock-up (pre-plaster)Roof, windows and external doors in, before insulation and plaster
  4. Fixing inspection in Beveridge5FixingCabinetry, doors and trims fitted, painters not yet started
  5. Waterproofing inspection in Beveridge6WaterproofingMembrane on and cured, tiles not yet laid
  6. Pre-handover (PCI) inspection in Beveridge7Pre-handover (PCI)Roughly a week before the builder hands over

All construction stage inspections in Beveridge →

Guides

Construction stage guides for Beveridge

All guides →

Book a slab pre-pour inspection in Beveridge

Instant online pricing, or talk to the booking team on 1300 471 805.

FAQ

Slab pre-pour inspections in Beveridge: common questions

What is a waffle pod slab?

A slab poured over a grid of polystyrene pods, leaving a pattern of concrete beams between them. The beams do the structural work, so their width and steel matter most.

Why does a 110mm beam matter?

It is the width the design assumes. A pod pushed into the beam leaves less concrete around the bar and less beam to carry the load.

Can pods be adjusted on the day?

Yes, easily, which is why we inspect before the pour. The builder realigns the pods and resets spacers.

Do you check the vapour barrier too?

Yes. It must sit under the steel, run under the whole slab and be taped at every pipe penetration and puncture.

What standards apply to the slab?

AS 2870, AS 3600 for concrete cover and the engineering for your lot, alongside the NCC Housing Provisions.

Is anything visible after the pour?

Only the edge. Everything inside the slab is permanent once concrete is placed.

CallGet a Free Quote